
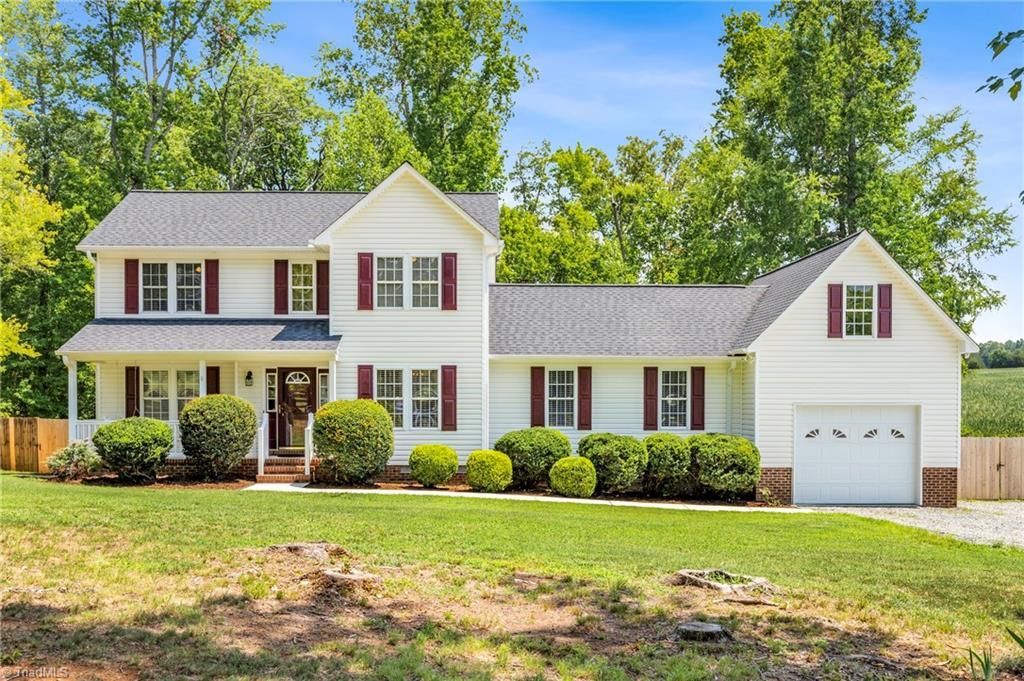
BEDS3
BATHS2 full 1 partial
MLS#1228026
STATUSActive
PROPERTY TYPEResidential - Single Family
SUBDIVISIONHill & Dale
Property Description
The Julian Jewel is tucked away at the end of a quiet dead-end road, where years of memories have filled this home with warmth. Now it???s ready for its next chapter. Set on 1.15 peaceful acres backing to open fields, this property offers privacy, room to breathe, and views that feel miles from the everyday. Enjoy your morning coffee on the welcoming front porch, host dinner parties in the formal dining room, fire up the Blackstone on the massive two-level deck, or gather around the wood-burning fireplace after a cold snow day. The oversized bonus room is made for football Sundays, while the primary suite features a cathedral ceiling, updated bath, and walk-in closet. Major updates include roof (2016), whole-house water softener (2017), septic pumped and serviced (2023), new hot water heater (2026), and a newer heat pump (2024). A rare blend of privacy, space, and convenience. Come see why The Julian Jewel is so special.
Property Features
Property Type: Residential - Single Family
Cooling: Central Air
Fenced: Yes
Fireplaces: 1
Fuel Type: Electric
Garage: 1 car attached
Garage: Attached Garage
Heating: Heat Pump, Electric
Lot Size: 1.15 Acres
Stories: 2.0
Year Built: 1998
Feature Descriptions
Appliance: Electric Water Heater
Attic: Pulldown Stairs
Days on Site: 4
Exterior: Vinyl Siding
Fireplace: Living Room
Flooring: Carpet, Tile, Vinyl
Interior: Ceiling Fan(s), Dead Bolt(s)
Lot: Rural
Lot Dimensions: 1.15 acre(s)
Sewer: Septic Tank
Total Rooms: 9
Water: Well
Water Heater: Electric
Local Schools
High School: Southeast
Middle School: Southeast
Elementary School: Nathanael Greene
Listed By / Shown By
Listed By
Agency Name: Nest Realty Greensboro
Shown By
Agency Title: Lake Norman Realty
Agency Phone: 704-450-1175

Estimate Your Payment
Estimated Payment
$ 2,133.35 per month $2,022.52 Principal & Interest $0.00 Property Tax (data not provided by mls) $110.83 Homeowner's Insurance
514 Beckenhill Drive | MLS# 1228026
This single family home located at 514 Beckenhill Drive, Julian, NC 27283 is currently listed for sale with an asking price of $380,000. This property was built in 1998 and has 3 bedrooms and 2 full and 1 partial baths. Beckenhill Drive is located in the Hill & Dale subdivision. Search Hill & Dale real estate on www.lakenormanrealty.com today.