
BEDS3
BATHS2 full
SQUARE FEET1,952
MLS#4415062
STATUSActive
PROPERTY TYPEResidential - Single Family
SUBDIVISIONCanopy Creek
Property Description
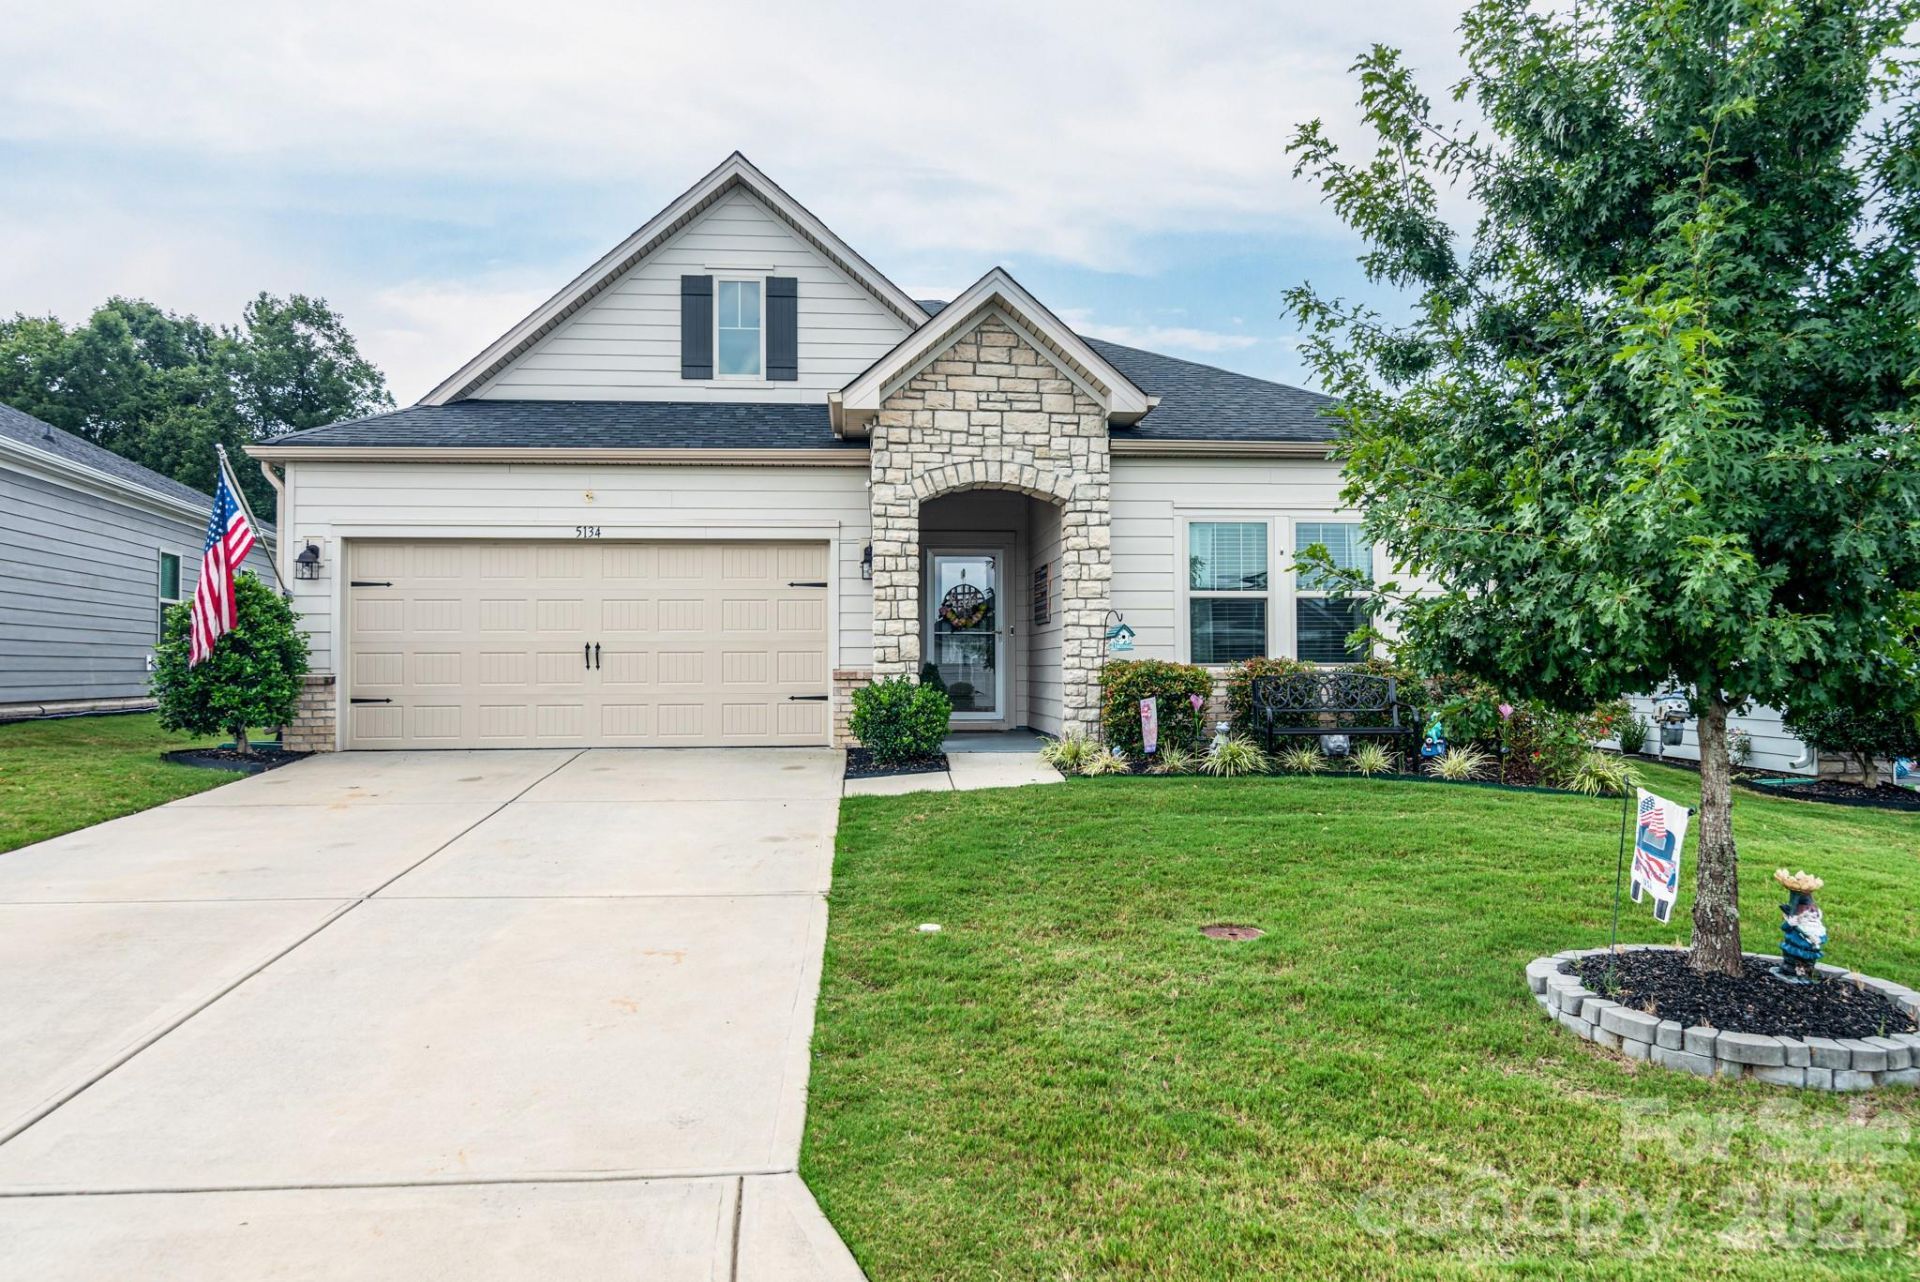
Better than new and absolutely pristine, this beautifully upgraded Craftsman ranch offers an open, light-filled floor plan designed for both comfortable living and entertaining. Featuring 3 bedrooms plus a spacious study/flex room, this home is filled with thoughtful upgrades and custom details throughout. The large Great Room showcases a shiplap fireplace surround, beautiful built-ins with floating shelves, and flows seamlessly into the bright kitchen featuring a generous shiplap-accented island, gas cooktop, wall oven, tiled backsplash, and custom walk-in pantry. The open dining area is perfectly positioned between the kitchen and Great Room, creating one spacious, connected gathering space ideal for everyday living and entertaining. The spacious primary suite features a tray ceiling, shiplap accent detailing, and a beautifully appointed bath with tiled shower, quartz countertops, and a huge walk-in closet with convenient direct access to the large laundry room. Two secondary bedrooms share a generous guest bath with an oversized quartz vanity and tub. The study/flex room is another standout, featuring Craftsman moldings, custom built-ins, and floating shelves- can easily be converted to 4th bedroom! Enjoy outdoor living on the screened porch with roller shades, leading to a large patio with two roll-out awnings. The fenced backyard offers exceptional privacy with no homes directly behind you. An exceptionally well-maintained community with sidewalks, streetlights, attractive landscaping, pool, clubhouse, and picnic areas. HOA also includes lawn service, twice-yearly pruning, and garbage pickup. Garage features excellent built-in overhead storage. Truly move-in ready with the upgrades, finishes, and attention to detail that make this home stand out from the rest!
Property Features
Property Type: Residential - Single Family
Fenced: Yes
Garage: 2 car attached
Heating: Forced Air, Natural Gas
Home Style: Ranch
Lot Size: 0.17 Acres
Roof Type: Architectural Shingle
Stories: 1.0
Year Built: 2020
Amenities
Attic Stairs Pulldown
Breakfast Bar
Entrance Foyer
Kitchen Island
Open Floorplan
Pantry
Split Bedroom
Walk-In Closet(s)
Walk-In Pantry
Lawn Maintenance
Feature Descriptions
Accessibility Features: Two or More Access Exits
Appliances: Dishwasher, Disposal, Exhaust Fan, Gas Cooktop, Microwave, Plumbed For Ice Maker, Wall Oven
Community Features: Clubhouse, Outdoor Pool, Picnic Area, Sidewalks, Street Lights
Days on Site: 16
Exterior: Fiber Cement, Stone Veneer
Fireplace: Gas, Gas Log, Great Room
Flooring: Carpet, Tile, Vinyl
Foundation: Slab
HOA Fee: $220/ Monthly
Laundry: Laundry Room, Main Level
Lot: Level, Private
Lot Dimensions: 47x130x66x130
Parcel#: 101252
Parking: Attached Garage, Garage Faces Front
Patio/Porch: Covered, Patio, Screened
Security: Carbon Monoxide Detector(s), Smoke Detector(s)
Sewer: County Sewer
Utilities: Cable Connected, Electricity Connected, Natural Gas, Underground Power Lines, Underground Utilities
Water: County Water
Local Schools
High School: Unspecified
Middle School: Unspecified
Elementary School: Unspecified
Listed By / Shown By
Listed By
Agency Name: Southcreek Inc
Agency Contact: staceyfregosi@gmail.com
Shown By
Agency Title: Lake Norman Realty
Agency Phone: 704-450-1175

Estimate Your Payment
Estimated Payment
$ 2,778.97 per month $2,634.60 Principal & Interest $0.00 Property Tax (data not provided by mls) $144.38 Homeowner's Insurance
5134 Turtle Creek Drive | MLS# 4415062
This single family home located at 5134 Turtle Creek Drive, Denver, NC 28037 is currently listed for sale with an asking price of $495,000. This property was built in 2020 and has 3 bedrooms and 2 full baths with 1952 sq. ft. Turtle Creek Drive is located in the Canopy Creek subdivision. Search Canopy Creek real estate on www.lakenormanrealty.com today.