
BEDS4
BATHS3 full 1 partial
SQUARE FEET2,774
MLS#4410244
STATUSActive
PROPERTY TYPEResidential - Single Family
Property Description
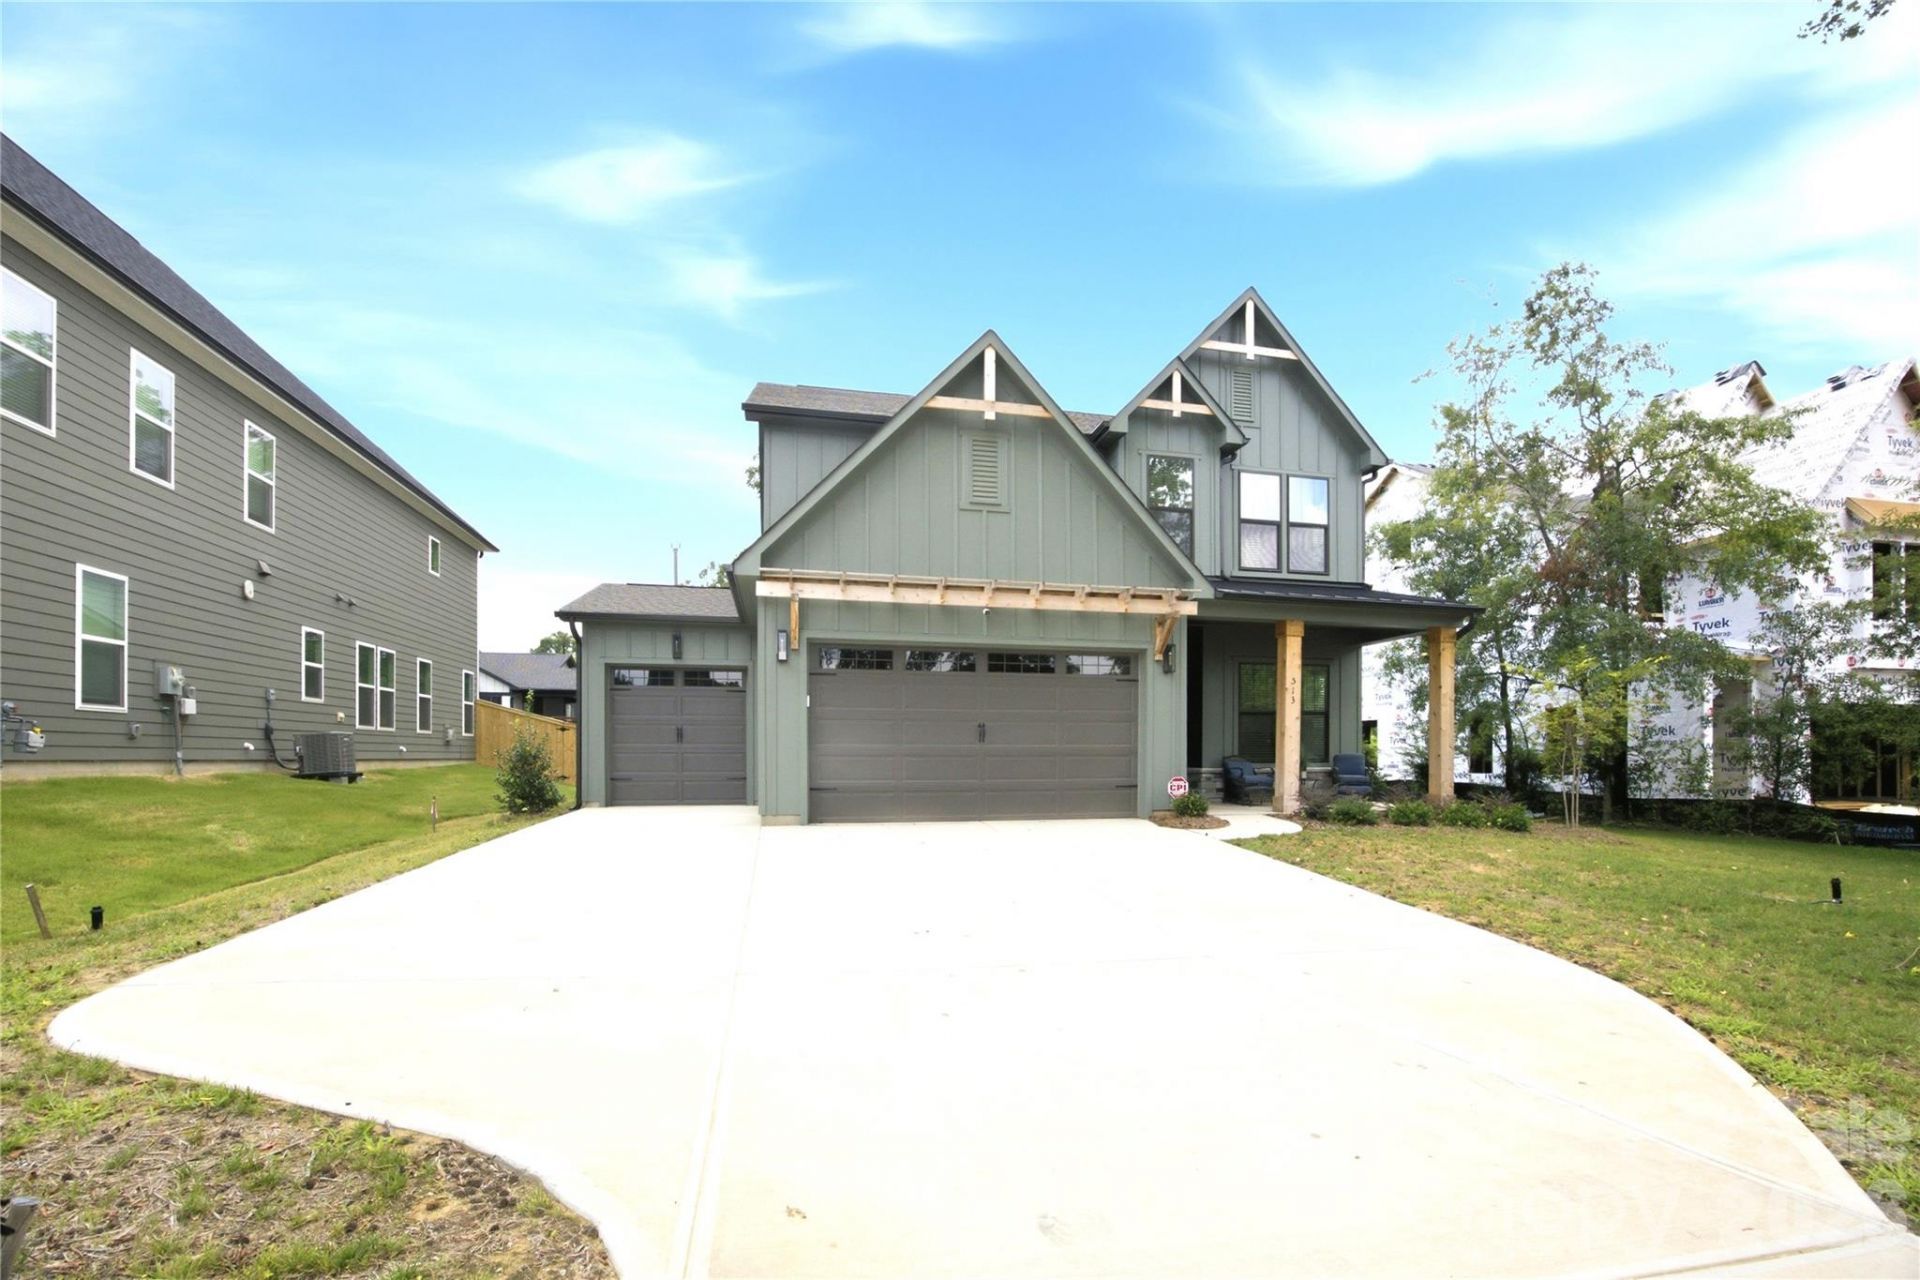
Built in 2025, this thoughtfully upgraded 4-bedroom, downstairs office, 3.5-bath single-family home blends timeless style with everyday functionality in Charlotte's highly desirable LoSo (Lower South End) neighborhood?just minutes from Uptown, South End, the Lynx Blue Line, breweries, dining, and entertainment. The open-concept main level showcases 10-foot ceilings, 8-foot doors, elegant, coffered ceilings, and premium waterproof flooring throughout and NO carpet.At the center of the home is a true gourmet kitchen, featuring a dramatic waterfall island, 36-inch gas cooktop, abundant cabinetry, and generous prep space?perfect for both cooking and entertaining.The spacious primary suite offers a serene retreat, while the secondary bedrooms are complemented by beautifully finished bathrooms with tiled shower surrounds, including a stylish Jack-and-Jill bath.Enjoy year-round comfort in the three-season EZ-Breeze porch, designed with soaring 10-foot ceilings and a custom shiplap media wall?an ideal space for relaxing or hosting guests.An oversized three-car garage completes the property, highlighted by an 8-foot extended two-car bay, exceptional storage capacity, and a dedicated EV charger.
Property Features
Property Type: Residential - Single Family
Garage: 3 car attached
Heating: Central, Natural Gas
Lot Size: 0.26 Acres
Roof Type: Architectural Shingle
Year Built: 2025
Feature Descriptions
Appliances: Dishwasher, Disposal, Gas Range, Gas Water Heater, Microwave, Refrigerator with Ice Maker, Self Cleaning Oven, Tankless Water Heater
Days on Site: 11
Exterior: Fiber Cement
Flooring: Tile, Vinyl
Foundation: Slab
Laundry: Laundry Room, Upper Level
Lot Dimensions: 165x75x125x56x35
Other Parking: Extended garages give lot of storage space
Parcel#: 145-135-15
Parking: Attached Garage
Sewer: Public Sewer
Utilities: Electricity Connected, Natural Gas
Water: City
Local Schools
High School: Myers Park
Middle School: Sedgefield
Elementary School: Dilworth
Listed By / Shown By
Listed By
Agency Name: JPeters Realty, LLC
Agency Contact: john@jpetersrealty.com
Shown By
Agency Title: Lake Norman Realty
Agency Phone: 704-450-1175

Estimate Your Payment
Estimated Payment
$ 5,754.44 per month $5,455.48 Principal & Interest $0.00 Property Tax (data not provided by mls) $298.96 Homeowner's Insurance
513 Bowman Road | MLS# 4410244
This single family home located at 513 Bowman Road, Charlotte, NC 28217 is currently listed for sale with an asking price of $1,025,000. This property was built in 2025 and has 4 bedrooms and 3 full and 1 partial baths with 2774 sq. ft. Search Charlotte real estate on www.lakenormanrealty.com today.