
BEDS3
BATHS2 full 1 partial
MLS#1226647
STATUSActive
PROPERTY TYPEResidential - Single Family
SUBDIVISIONMontrose Village
Property Description
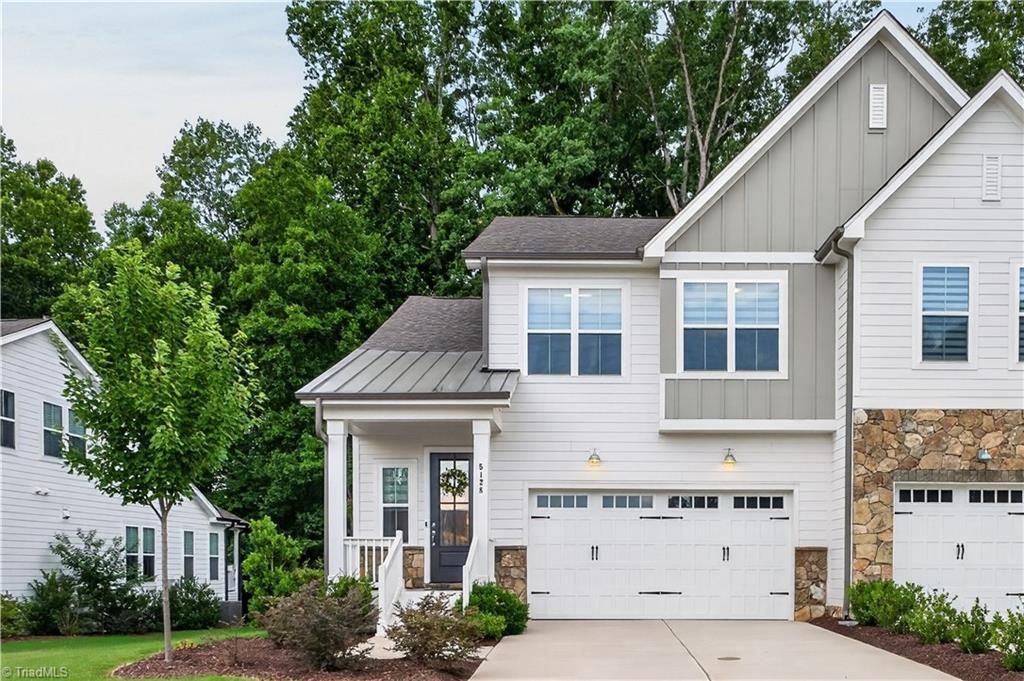
Priced for immediate sale, this premier villa includes over $25,000 in premium upgrades, designer furnishings, and custom décor to convey seamlessly with an acceptable offer. Avoid the expense of outfitting an empty home; the interior showcases premium window treatments, a quartz kitchen, and laundry with an LG STUDIO Counter-Depth Refrigerator and Samsung Front-Load Laundry Pair. The home also boasts professional gutter guards and advanced water infrastructure featuring whole-house filtration, under-sink Reverse Osmosis, and an InstaHot boiling water tap.The main-level features soaring ceilings and a lavish primary suite, while upstairs offers a flexible loft and two oversized bedrooms. Outside, enjoy golf course views from your private screened porch while the professional management team handles lawn care. With exclusive access to the fitness center, resort pool, tennis, and two championship courses, this is resort living at its finest. Schedule your tour today!
Property Features
Property Type: Residential - Single Family
Cooling: Central Air
Fireplaces: 1
Fuel Type: Electric, Natural Gas
Garage: 2 car attached
Garage: Attached Garage
Heating: Fireplace(s), Forced Air, Electric, Natural Gas
Lot Size: 0.09 Acres
Stories: 1.5
Year Built: 2023
Feature Descriptions
Appliance: Microwave, Oven, Dishwasher, Disposal, Gas Cooktop, Range Hood, Electric Water Heater
Attic: Walk in Attic
Energy: Insulated Doors, Insulated Windows
Exterior: Cement Siding, Vinyl Siding
Fireplace: Living Room
Flooring: Carpet, Tile, Vinyl
HOA: Yes
HOA Fee: 155
Interior: Ceiling Fan(s), Dead Bolt(s), Kitchen Island, Pantry, Separate Shower, Solid Surface Counter
Lot: Cleared, Level, Subdivided
Lot Dimensions: 0.09 acre(s)
Sewer: Public Sewer
Swimming Pool: Yes
Total Rooms: 8
Water: Public
Water Heater: Electric
Local Schools
High School: Ragsdale
Middle School: Jamestown
Elementary School: Millis Road
Listed By / Shown By
Listed By
Agency Name: Choice Residential Real Estate
Shown By
Agency Title: Lake Norman Realty
Agency Phone: 704-450-1175

Estimate Your Payment
Estimated Payment
$ 2,581.92 per month $2,447.78 Principal & Interest $0.00 Property Tax (data not provided by mls) $134.14 Homeowner's Insurance
5128 Whaitley Lane | MLS# 1226647
This single family home located at 5128 Whaitley Lane, Greensboro, NC 27407 is currently listed for sale with an asking price of $459,900. This property was built in 2023 and has 3 bedrooms and 2 full and 1 partial baths. Whaitley Lane is located in the Montrose Village subdivision. Search Montrose Village real estate on www.lakenormanrealty.com today.