
BEDS3
BATHS3 full
MLS#1219225
STATUSActive
PROPERTY TYPEResidential - Single Family
SUBDIVISIONThe Landing At Rocklyn
Property Description
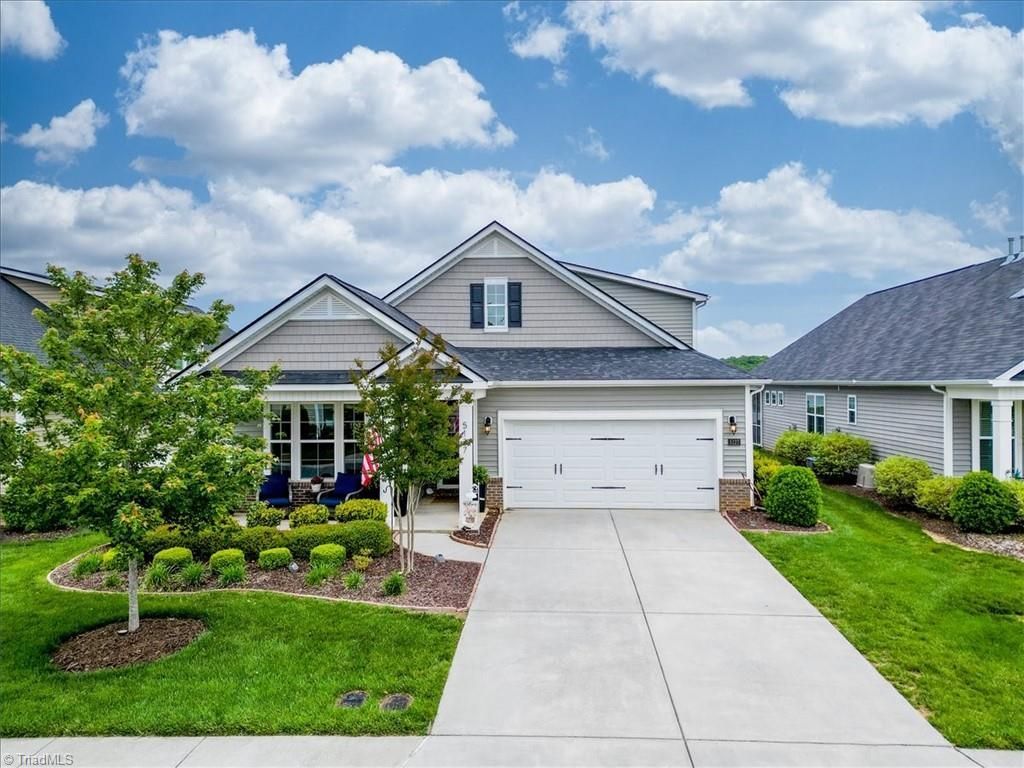
This sophisticated property has beautiful landscape & expresses pure elegance! Nestled in The Landing at Rocklyn & w/ low taxes. Community has swim, pickleball & lawn maintenance. Truly comfortable to grow in w/ 2bd/2baths main level+ office; 1bd/1bath +entertainment room upper. There' unfinished floored attic perfect for bonus remodel space. Home was built w/ special flooring, level 2 granite tops in kitchen & baths. Sellers updated custom lighting, custom molding, new roof & new hardware. Covered patio concrete pad ext & deck was installed; fenced & converted to a perfect backyard retreat! Kitchen has large pantry, lvl 2 cabinetry, 7 ft eat in island w/ sink, tile backsplash. There's large walk-in closet that can be converted to a butler pantry. Great room has fireplace & opening to dining. Master has his & her walk-in closets, 5ft showers, dual sinks, tile. Routine pest & hvac records. Irrigation system. 100% finance options avail. Make this listing home today!
Property Features
Property Type: Residential - Single Family
Cooling: Central Air
Fenced: Yes
Fireplaces: 1
Fuel Type: Natural Gas
Garage: 2 car attached
Garage: Attached Garage, Front Load Garage
Heating: Fireplace(s), Floor Furnace, Natural Gas
Home Style: Transitional
Lot Size: 0.15 Acres
Stories: 1.5
Year Built: 2021
Feature Descriptions
Appliance: Microwave, Dishwasher, Disposal, Free-Standing Range, Gas Water Heater
Attic: Access Only
Days on Site: 15
Energy: Insulated Windows, Storm Doors
Exterior: Brick, Vinyl Siding
Fireplace: Gas Log, Great Room
Flooring: Carpet, Tile, Vinyl
Foundation: Slab
HOA: Yes
HOA Fee: 160
Interior: Great Room, Ceiling Fan(s), Dead Bolt(s), Kitchen Island, Pantry, Solid Surface Counter
Lot: Cleared, Level, Subdivided, Sloped
Lot Dimensions: 0.15 acre(s)
Sewer: Public Sewer
Swimming Pool: Yes
Total Rooms: 10
Water: Public
Water Heater: Gas
Listed By / Shown By
Listed By
Agency Name: Tawana Rice Realty LLC
Shown By
Agency Title: Lake Norman Realty
Agency Phone: 704-450-1175

Estimate Your Payment
Estimated Payment
$ 2,397.21 per month $2,272.67 Principal & Interest $0.00 Property Tax (data not provided by mls) $124.54 Homeowner's Insurance
5127 Garnet Hill Drive | MLS# 1219225
This single family home located at 5127 Garnet Hill Drive, Clemmons, NC 27012 is currently listed for sale with an asking price of $427,000. This property was built in 2021 and has 3 bedrooms and 3 full baths. Garnet Hill Drive is located in the The Landing At Rocklyn subdivision. Search The Landing At Rocklyn real estate on www.lakenormanrealty.com today.