
BEDS3
BATHS2 full
SQUARE FEET1,300
MLS#4395751
STATUSPending
PROPERTY TYPEResidential - Single Family
SUBDIVISIONHines Acres
Property Description
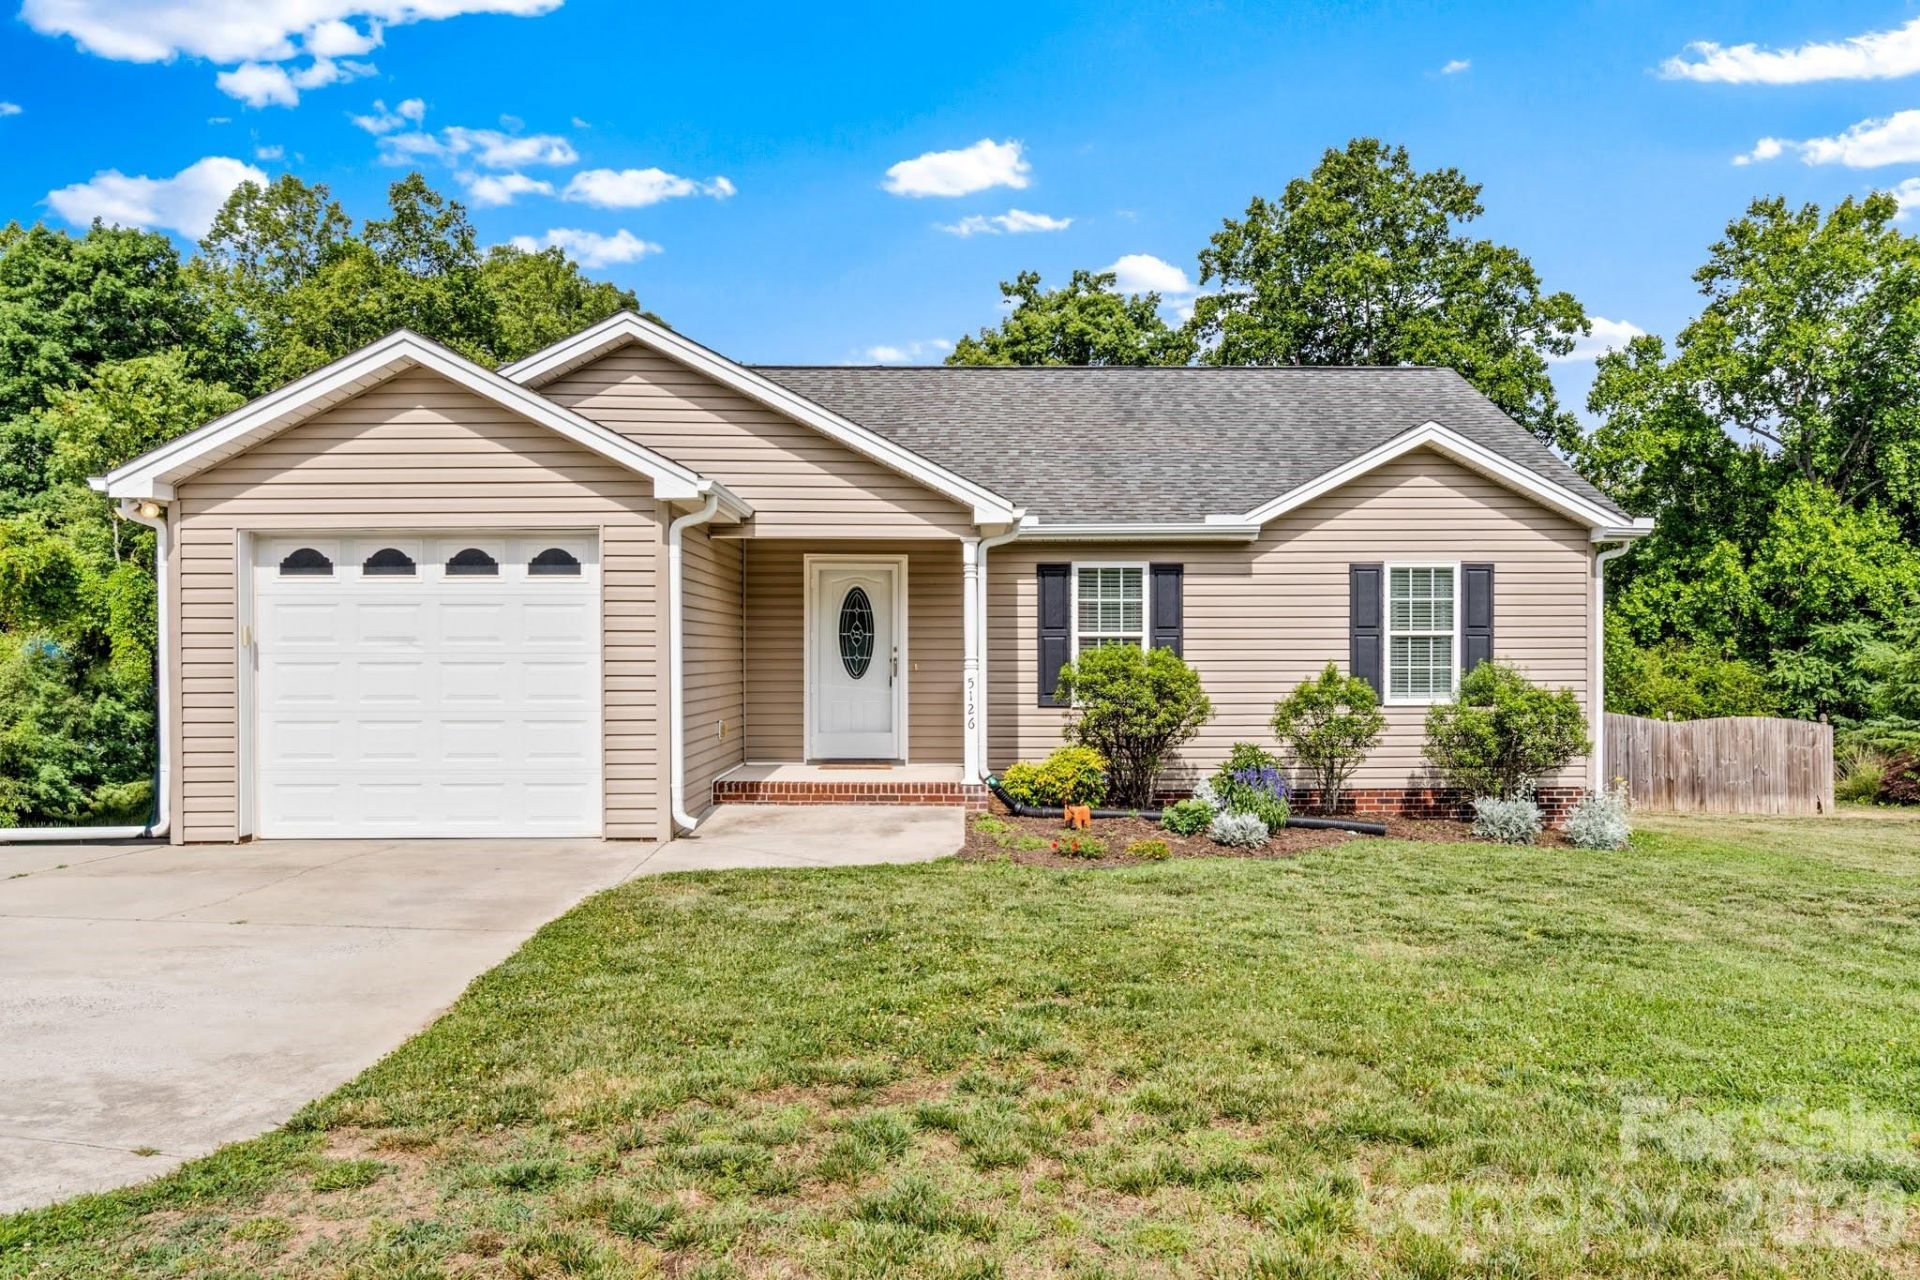
One level living in Wallburg - Northern Davidson County on an acre! Kitchen offers plenty of cabinets for storage and pantry too, spacious counterspace, and Dining Area, Livingroom offers Vaulted Ceilings and great view of the fenced backyard... Split Bedroom Floorplan... Primary Bedroom w walk-in Closet & adjoining Primary Bath with Double Vanity and Tub/Shower Combo ... Secondary Bathroom offers single sink and Tub/Shower Combo ... Smooth Ceilings throughout, Hardwood Floors through main living area, Interior recently painted ... Need a fenced in yard for the kids or pets? Well this one has that too! Step outside to a spacious, new deck and large fenced backyard ... Storage building (as-is condition) remains and chicken coop too! (chickens and chicken 'run' do not remain), 1 car attached garage ... Newer Water Heater (See agent only remarks regarding septic permit; 2026 Tax Value Listed/2025 Tax Amount and Rate Listed) PRIOR DAY NOTICE REQUESTED FOR SHOWINGS
Property Features
Property Type: Residential - Single Family
Fenced: Yes
Garage: 1 car attached
Heating: Electric, Heat Pump
Lot Size: 1.00 Acres
Year Built: 2007
Amenities
Drop Zone
Pantry
Split Bedroom
Walk-In Closet(s)
Feature Descriptions
Appliances: Dishwasher, Electric Oven, Electric Range, Refrigerator
Days on Site: 23
Exterior: Vinyl
Flooring: Carpet, Vinyl, Wood
Foundation: Crawl Space
Laundry: Inside, Laundry Room
Lot: Cleared
Parcel#: 01-003-F-000-0003-0-0-0
Parking: Attached Garage, Garage Door Opener, Garage Faces Front
Patio/Porch: Deck
Sewer: Septic Installed, Other - See Remarks
Water: County Water
Local Schools
High School: Unspecified
Middle School: Unspecified
Elementary School: Unspecified
Listed By / Shown By
Listed By
Agency Name: RE/MAX Preferred Properties
Agency Contact: ShellyHartmanRE@gmail.com
Shown By
Agency Title: Lake Norman Realty
Agency Phone: 704-450-1175

Estimate Your Payment
Estimated Payment
$ 1,543.87 per month $1,463.67 Principal & Interest $0.00 Property Tax (data not provided by mls) $80.21 Homeowner's Insurance
5126 Wallburg Road | MLS# 4395751
This single family home located at 5126 Wallburg Road, Winston Salem, NC 27107 is currently listed for sale with an asking price of $275,000. This property was built in 2007 and has 3 bedrooms and 2 full baths with 1300 sq. ft. Wallburg Road is located in the Hines Acres subdivision. Search Hines Acres real estate on www.lakenormanrealty.com today.