
BEDS4
BATHS3 full 1 partial
SQUARE FEET3,138
MLS#4410305
STATUSActive
PROPERTY TYPEResidential - Single Family
SUBDIVISIONEllington Downs
Property Description
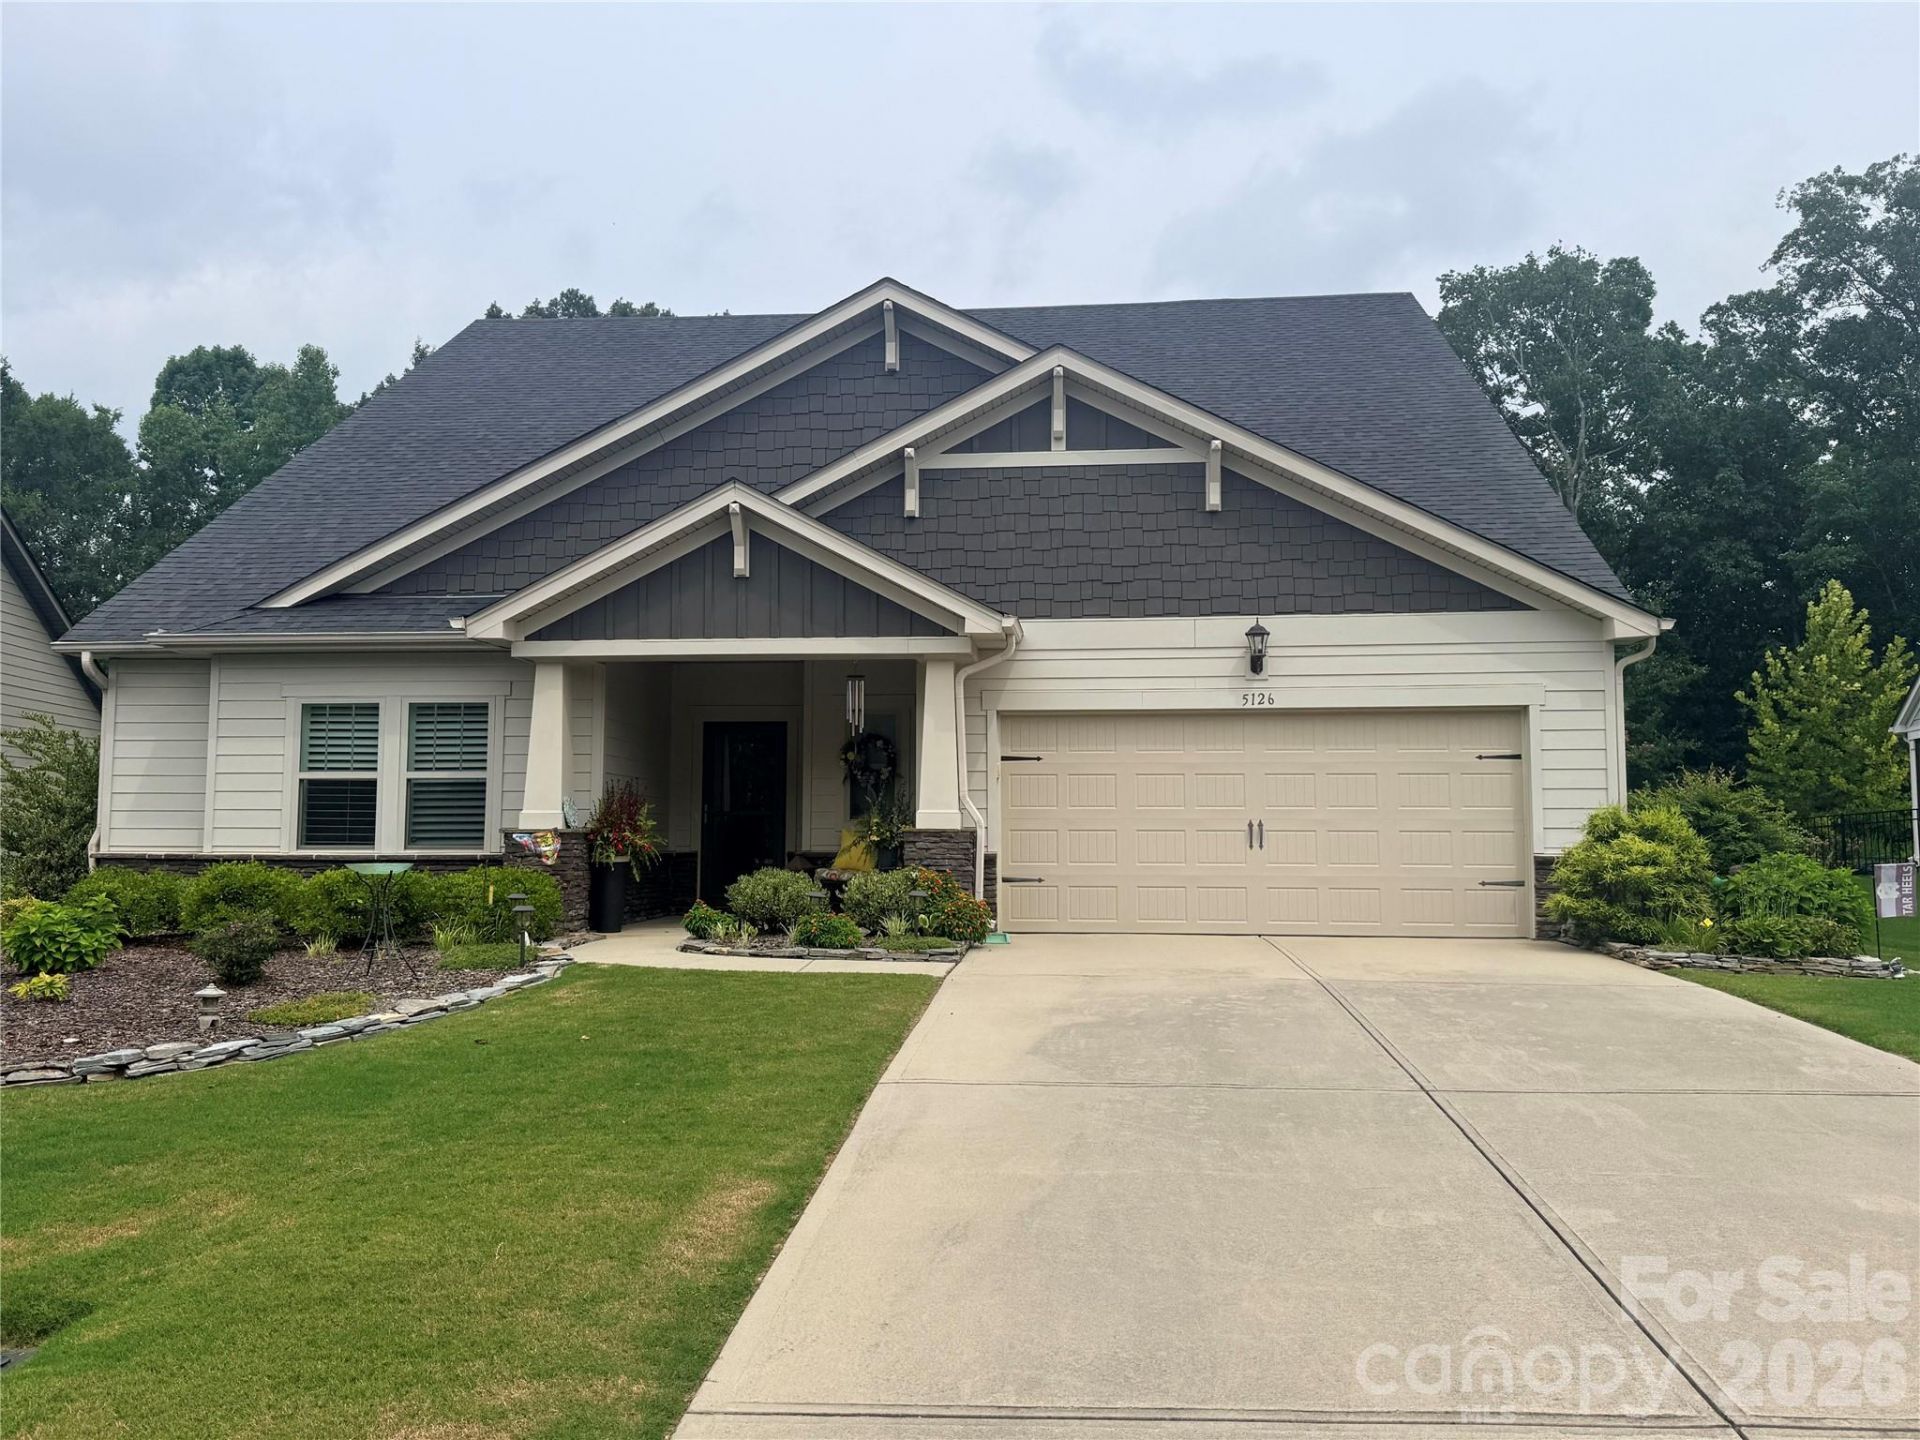
Stunning 4-bedroom, 3.5-bath home in Wesley Chapel's desirable Ellington Downs community, beautifully positioned on a heavily landscaped 0.3-acre lot. Elegant plantation shutters accent the bright, spacious interior. Featuring 3,175 square feet of living space, this residence includes a formal layout, cozy fireplace, and a private garage. Homeowners enjoy premier access to the highly rated Weddington school cluster, move-in ready!
Property Features
Property Type: Residential - Single Family
Fenced: Yes
Garage: 2 car attached
Heating: ENERGY STAR Qualified Equipment, Fresh Air Ventilat
Lot Size: 0.30 Acres
Roof Type: Architectural Shingle
Year Built: 2017
Amenities
Attic Walk In
Kitchen Island
Pantry
Split Bedroom
Walk-In Closet(s)
Walk-In Pantry
Feature Descriptions
Appliances: Dishwasher, ENERGY STAR Qualified Dishwasher, Exhaust Hood, Gas Cooktop, Gas Water Heater, Microwave, Plumbed For Ice Maker, Wall Oven
Community Features: Clubhouse, Outdoor Pool, Playground, Recreation Area, Sidewalks
Days on Site: 1
Exterior: Fiber Cement, Hardboard Siding, Shingle/Shake, Stone
Fireplace: Family Room, Gas, Gas Vented
Flooring: Carpet, Hardwood
Foundation: Slab
HOA Fee: $960/ Annually
Laundry: Laundry Room, Main Level
Parcel#: 06-003-208
Parking: Attached Garage, Garage Door Opener, Garage Faces Front
Patio/Porch: Covered, Patio, Rear Porch, Screened
Security: Carbon Monoxide Detector(s)
Sewer: Public Sewer
Utilities: Cable Available, Electricity Connected, Natural Gas
Water: City
Window Features: Insulated Window(s), Window Treatments
Local Schools
High School: Weddington
Middle School: Weddington
Elementary School: Wesley Chapel
Listed By / Shown By
Listed By
Agency Name: Real Broker, LLC
Agency Contact: chriscunningham.realtor@gmail.com
Shown By
Agency Title: Lake Norman Realty
Agency Phone: 704-450-1175

Estimate Your Payment
Estimated Payment
$ 3,760.88 per month $3,565.49 Principal & Interest $0.00 Property Tax (data not provided by mls) $195.39 Homeowner's Insurance
5126 Laurel Glen Court | MLS# 4410305
This single family home located at 5126 Laurel Glen Court, Monroe, NC 28110 is currently listed for sale with an asking price of $669,900. This property was built in 2017 and has 4 bedrooms and 3 full and 1 partial baths with 3138 sq. ft. Laurel Glen Court is located in the Ellington Downs subdivision. Search Ellington Downs real estate on www.lakenormanrealty.com today.