
BEDS4
BATHS2 full 1 partial
SQUARE FEET2,539
MLS#4399114
STATUSActive
PROPERTY TYPEResidential - Single Family
SUBDIVISIONWellington Pointe
Property Description
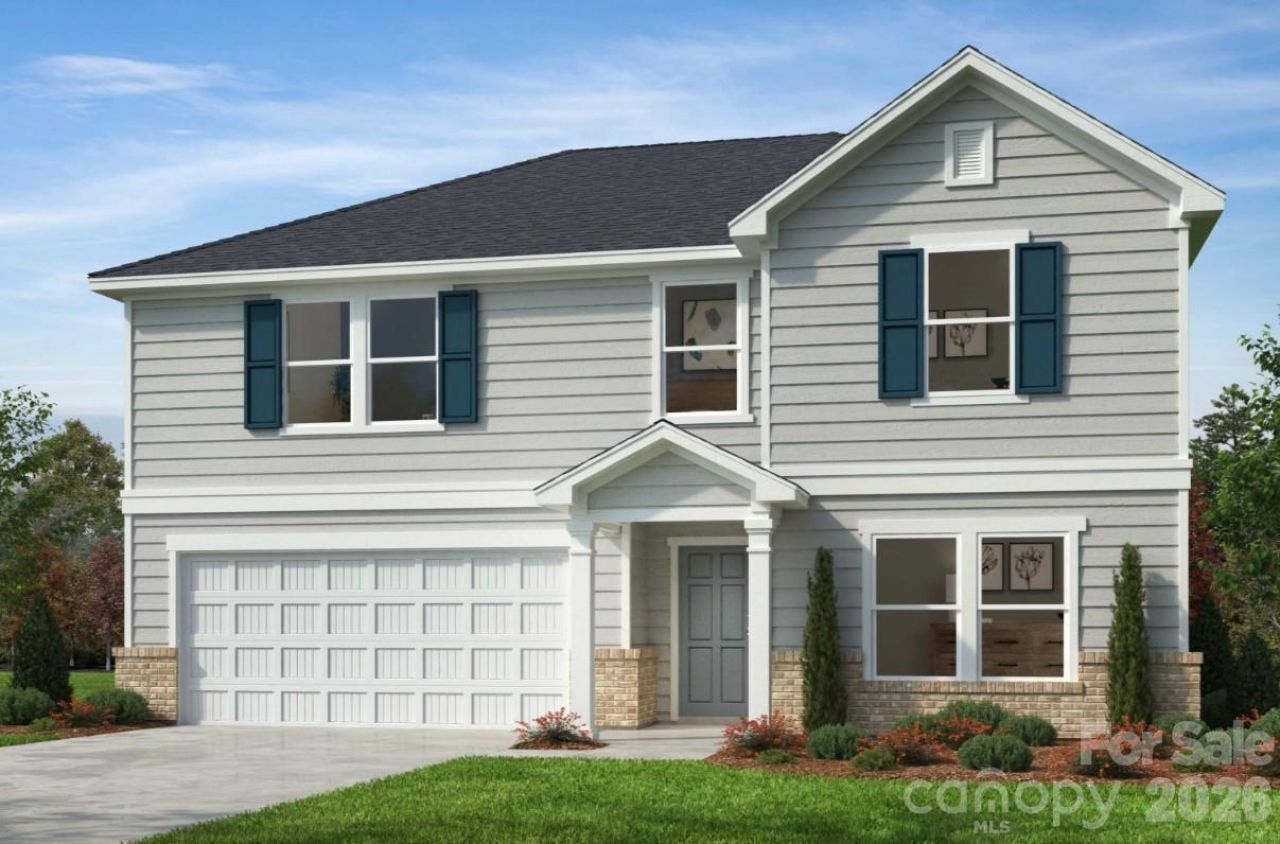
Location offers quick, convenient access to Hwy 74 Bypass, making daily travel a breeze. Exciting community amenities are underway and will feature a cabana, pool, playground, and soccer field?perfect for relaxation, recreation, and connection.This home provides an abundance of flexible living space. The main level includes a den and a wide-open layout with clear sightlines from the kitchen to the dining and living areas, creating an inviting atmosphere for everyday living and entertaining. Step outside to your back patio and enjoy seamless indoor?outdoor living.Upstairs, a spacious loft anchors the second floor, accompanied by three generous secondary bedrooms, a hall bath, and a conveniently located laundry room. The primary suite offers a peaceful retreat with a large walk-in closet and a well-appointed en suite bath.Every home is thoughtfully designed to meet ENERGY STAR® certification, helping reduce energy costs and increase comfort. This is a proposed home which offers an opportunity for buyer personalization, including selection of structural features and interior design finishes. Base price reflects standard plan; final pricing will be adjusted based on buyer-selected options.
Property Features
Property Type: Residential - Single Family
Garage: 2 car attached
Heating: Natural Gas
Lot Size: 0.17 Acres
Year Built: 2026
Amenities
Attic Stairs Fixed
Open Floorplan
Walk-In Closet(s)
Walk-In Pantry
Feature Descriptions
Appliances: Disposal, Electric Range, Electric Water Heater, ENERGY STAR Qualified Dishwasher, Microwave
Community Features: Cabana, Outdoor Pool, Sidewalks, Street Lights, Other
Days on Site: 9
Exterior: Brick Partial, Fiber Cement
Flooring: Carpet, Vinyl
Foundation: Slab
HOA Fee: $270/ Quarterly
Laundry: Electric Dryer Hookup, Laundry Room, Upper Level
Parcel#: 09177433
Parking: Driveway, Attached Garage
Patio/Porch: Patio
Sewer: Public Sewer
Water: City
Local Schools
High School: Unspecified
Middle School: Unspecified
Elementary School: Unspecified
Listed By / Shown By
Listed By
Agency Name: William Kiselick
Agency Contact: 704-400-4536
Shown By
Agency Title: Lake Norman Realty
Agency Phone: 704-450-1175

Estimate Your Payment
Estimated Payment
$ 2,228.74 per month $2,112.95 Principal & Interest $0.00 Property Tax (data not provided by mls) $115.79 Homeowner's Insurance
512 Creston Place Drive | MLS# 4399114
This single family home located at 512 Creston Place Drive, Monroe, NC 28110 is currently listed for sale with an asking price of $396,990. This property was built in 2026 and has 4 bedrooms and 2 full and 1 partial baths with 2539 sq. ft. Creston Place Drive is located in the Wellington Pointe subdivision. Search Wellington Pointe real estate on www.lakenormanrealty.com today.