
BEDS3
BATHS2 full
SQUARE FEET1,674
MLS#4399103
STATUSActive
PROPERTY TYPEResidential - Single Family
SUBDIVISIONCanopy Creek
Property Description
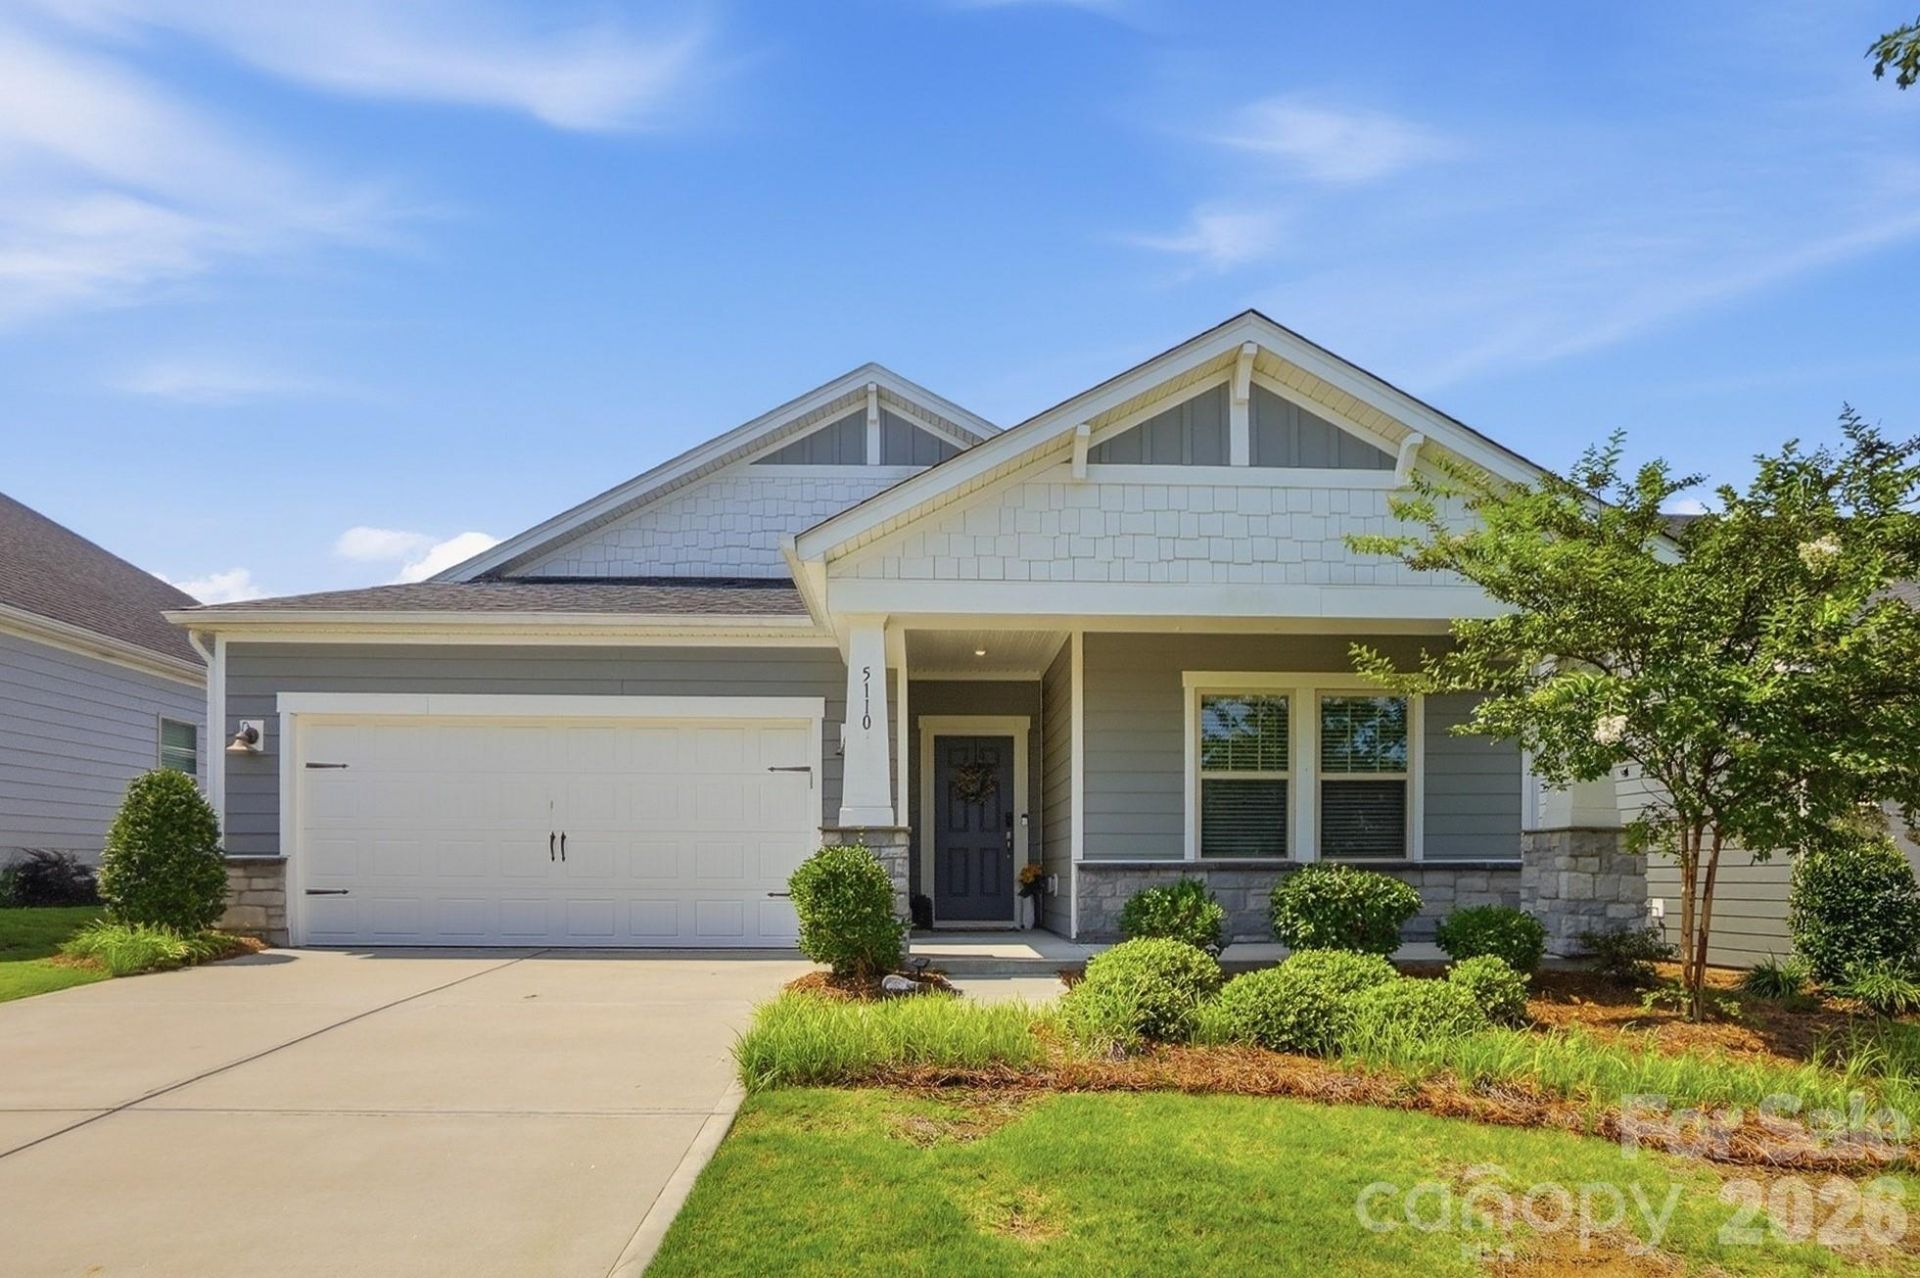
Beautiful Craftsman-style ranch offering easy one-level living with an open, inviting floor plan. The spacious primary suite provides a relaxing retreat with plenty of room to unwind. The bright white kitchen features granite countertops, stainless steel appliances, a gas range, abundant cabinetry, and a large island perfect for entertaining or everyday living. Luxury vinyl plank flooring flows throughout the main living areas for both style and durability. Enjoy your morning coffee or evening gatherings on the covered rear porch overlooking the private backyard. Recent upgrades include a new tankless gas water heater located in the garage. HOA dues include lawn maintenance and trash pickup, allowing for a low-maintenance lifestyle. This move-in-ready home combines timeless Craftsman charm with modern finishes and convenience?perfect for buyers looking for comfort, style, and easy living.
Property Features
Property Type: Residential - Single Family
Garage: 2 car attached
Heating: Central, Heat Pump
Home Style: Ranch
Lot Size: 0.15 Acres
Roof Type: Architectural Shingle
Stories: 1.0
Year Built: 2020
Amenities
Attic Stairs Pulldown
Breakfast Bar
Kitchen Island
Open Floorplan
Pantry
Split Bedroom
Walk-In Closet(s)
Walk-In Pantry
Feature Descriptions
Appliances: Dishwasher, Disposal, Gas Range, Microwave, Tankless Water Heater
Community Features: Cabana, Outdoor Pool, Sidewalks, Street Lights
Days on Site: 3
Exterior: Fiber Cement
Fireplace: Family Room, Gas Log
Flooring: Carpet, Tile, Vinyl
Foundation: Slab
HOA Fee: $220/ Monthly
Laundry: Electric Dryer Hookup, Laundry Room, Main Level
Lot: Level
Lot Dimensions: 50x130
Parcel#: 101254
Parking: Attached Garage
Patio/Porch: Covered, Rear Porch
Sewer: County Sewer
Utilities: Electricity Connected, Fiber Optics, Natural Gas, Underground Power Lines
Water: County Water
Local Schools
High School: East Lincoln
Middle School: East Lincoln
Elementary School: St. James
Listed By / Shown By
Listed By
Agency Name: Maultsby Realty Group
Agency Contact: laura@maultsbygroup.com
Shown By
Agency Title: Lake Norman Realty
Agency Phone: 704-450-1175

Estimate Your Payment
Estimated Payment
$ 2,385.99 per month $2,262.03 Principal & Interest $0.00 Property Tax (data not provided by mls) $123.96 Homeowner's Insurance
5110 Turtle Creek Drive | MLS# 4399103
This single family home located at 5110 Turtle Creek Drive, Denver, NC 28037 is currently listed for sale with an asking price of $425,000. This property was built in 2020 and has 3 bedrooms and 2 full baths with 1674 sq. ft. Turtle Creek Drive is located in the Canopy Creek subdivision. Search Canopy Creek real estate on www.lakenormanrealty.com today.