
BEDS3
BATHS3 full
SQUARE FEET2,112
MLS#4403439
STATUSActive
PROPERTY TYPEResidential - Single Family
SUBDIVISIONCotswold
Property Description
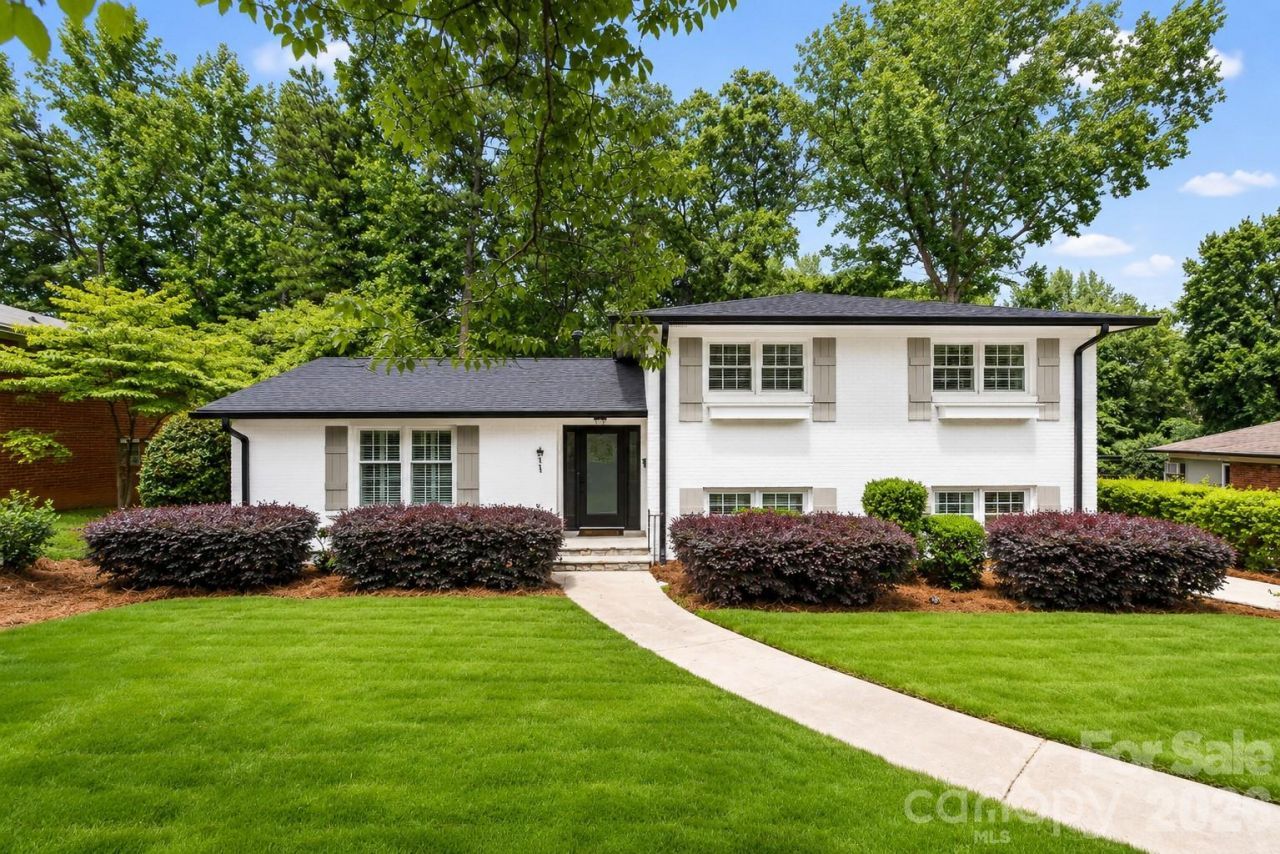
Lovingly cared for, thoughtfully improved, and meticulously maintained over the past 12 years, this timeless Cotswold gem is ready to welcome its next chapter. Perfectly positioned on a private, beautifully landscaped 0.39-acre homesite, this residence offers the rare combination of tranquility, generous indoor-outdoor living, and an unbeatable walkable location. Whether you're enjoying morning coffee or hosting dinner on the expansive screened porch, gathering with friends in the spacious backyard, or unwinding after a long day in the spa-inspired primary suite featuring a luxurious wet-room soaking tub, every space has been designed to be lived in and loved. Over 2,100sf of open-concept living with 3 bedrooms and two living spaces, filled with timeless updates around every corner. Walk to neighborhood favorites for groceries, dining, shopping, and everyday conveniences, then return home to the privacy and charm that make this property truly special. Welcome home!
Property Features
Property Type: Residential - Single Family
Basement: Exterior Entry, Finished, Interior Entry, Walk-Out Access
Fenced: Yes
Heating: Central, Forced Air, Natural Gas
Lot Size: 0.39 Acres
Roof Type: Architectural Shingle
Year Built: 1964
Amenities
Cable Prewire
Entrance Foyer
Kitchen Island
Open Floorplan
Feature Descriptions
Appliances: Dishwasher, Disposal, Electric Cooktop, Electric Oven, Electric Range, Exhaust Fan, Gas Water Heater, Microwave, Plumbed For Ice Maker, Refrigerator, Self Cleaning Oven, Washer/Dryer
Days on Site: 2
Exterior: Brick Full, Hardboard Siding
Fireplace: Den, Electric
Flooring: Carpet, Tile, Wood
Foundation: Crawl Space, Slab
Laundry: Electric Dryer Hookup, In Basement, In Hall
Lot: Open Lot, Private, Wooded, Views
Parcel#: 157-182-12
Parking: Driveway
Patio/Porch: Rear Porch, Screened
Security: Carbon Monoxide Detector(s), Smoke Detector(s)
Sewer: Public Sewer
Utilities: Cable Available, Cable Connected, Electricity Connected, Natural Gas
Water: City
Window Features: Insulated Window(s)
Local Schools
High School: Myers Park
Middle School: Alexander Graham
Elementary School: Billingsville Cotswold
Listed By / Shown By
Listed By
Agency Name: Realty Dynamics Inc.
Agency Contact: ncrealtydynamics@gmail.com
Shown By
Agency Title: Lake Norman Realty
Agency Phone: 704-450-1175

Estimate Your Payment
Estimated Payment
$ 5,473.73 per month $5,189.36 Principal & Interest $0.00 Property Tax (data not provided by mls) $284.38 Homeowner's Insurance
511 Merwick Circle | MLS# 4403439
This single family home located at 511 Merwick Circle, Charlotte, NC 28211 is currently listed for sale with an asking price of $975,000. This property was built in 1964 and has 3 bedrooms and 3 full baths with 2112 sq. ft. Merwick Circle is located in the Cotswold subdivision. Search Cotswold real estate on www.lakenormanrealty.com today.