
BEDS3
BATHS2 full 1 partial
SQUARE FEET2,580
MLS#4382768
STATUSActive
PROPERTY TYPEResidential - Townhouse
SUBDIVISIONTriveny Commons
Property Description
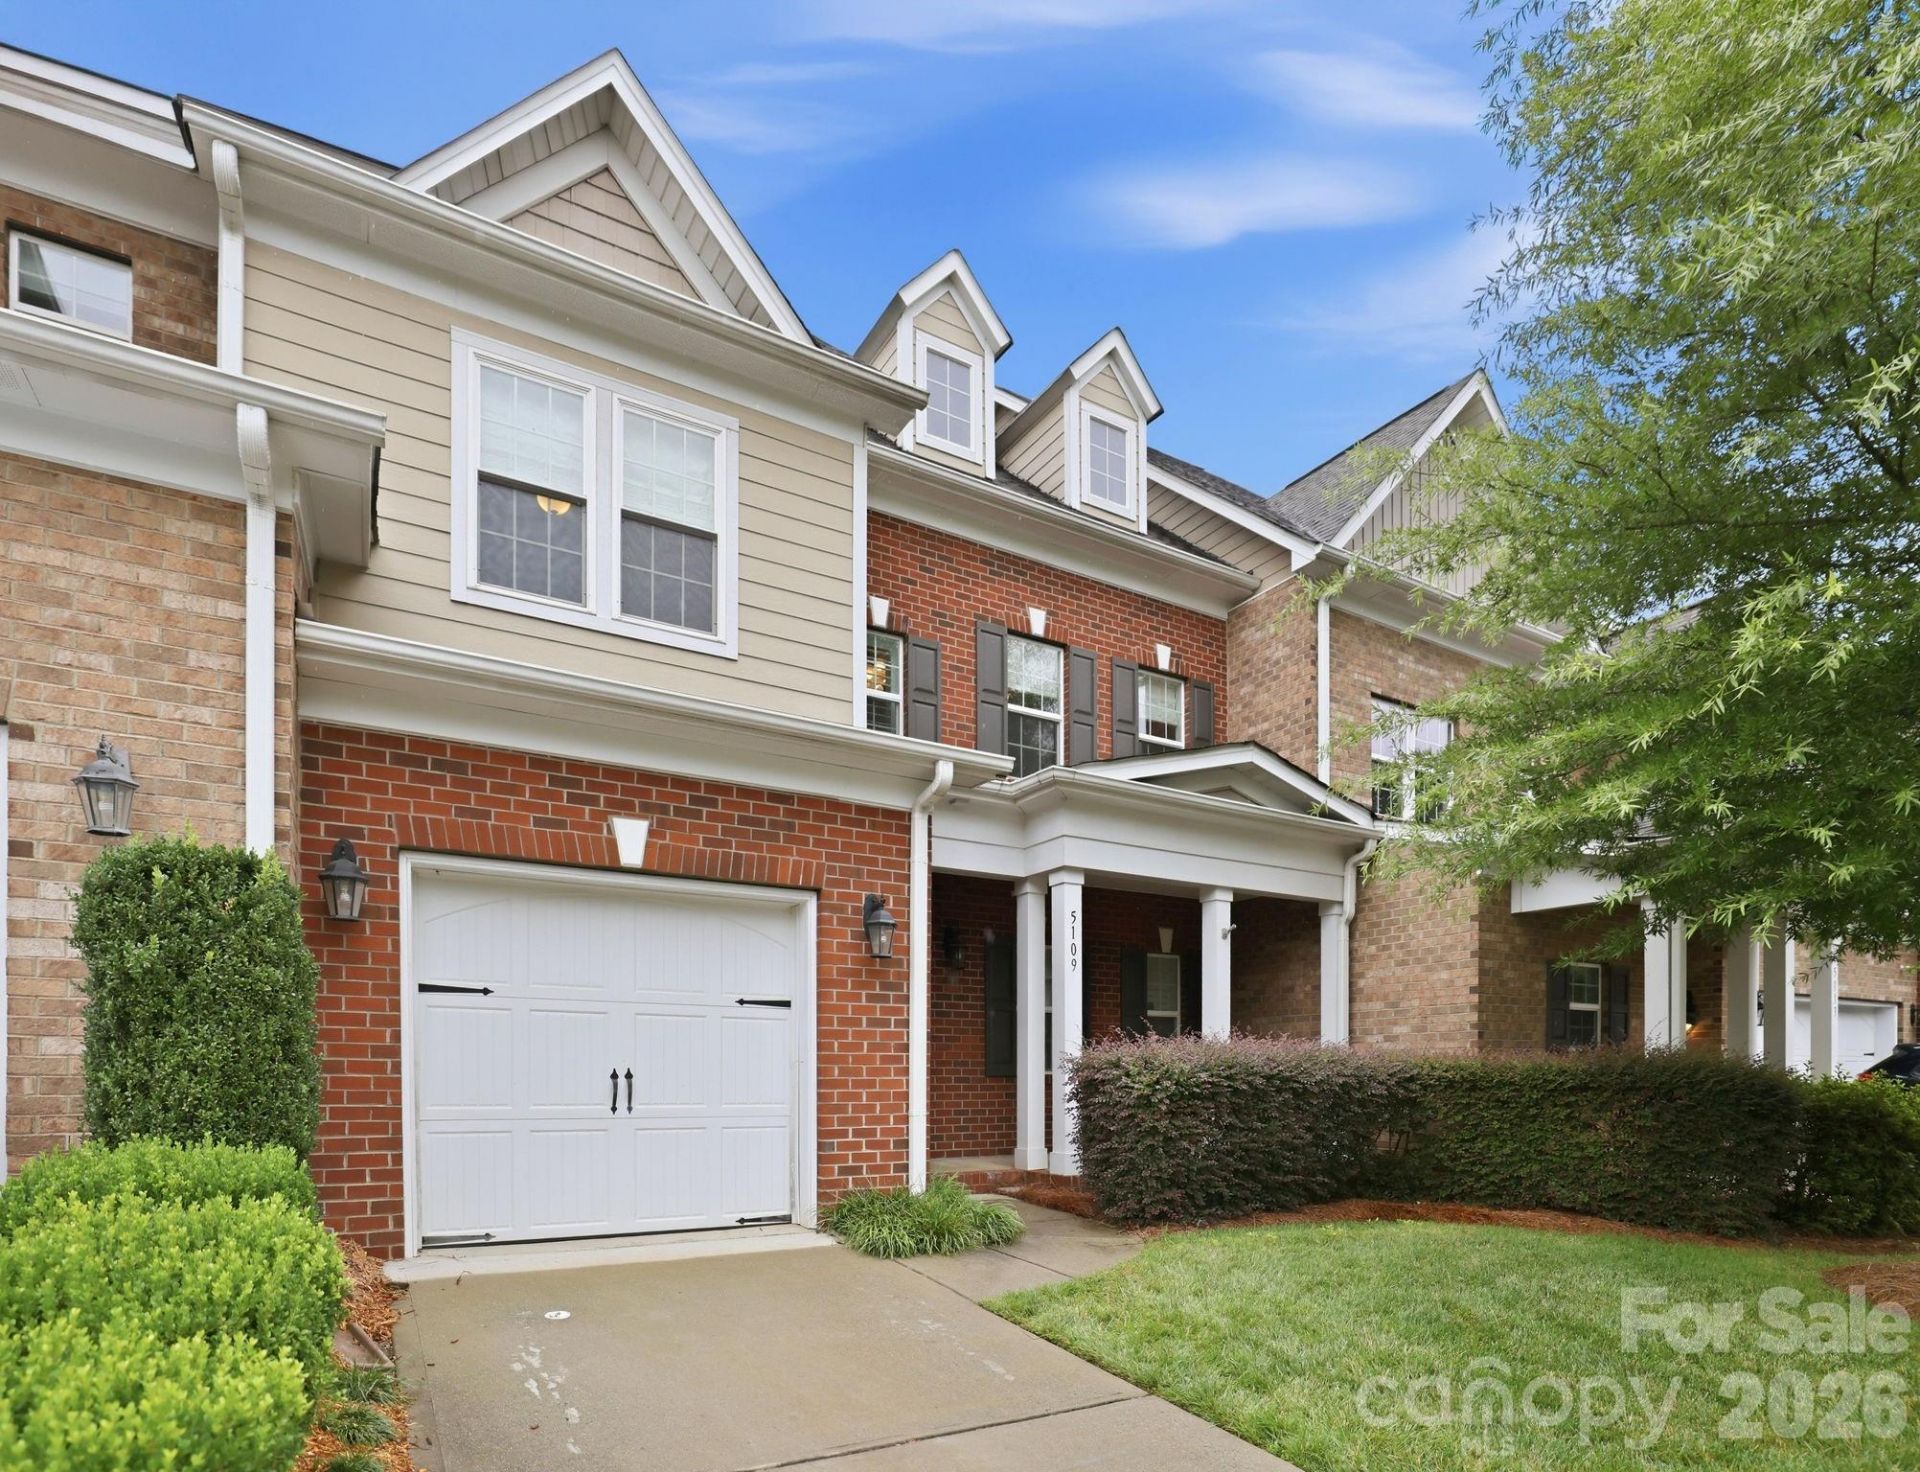
Welcome to Triveny Commons, a small gated enclave of townhomes conveniently located near the Arboretum and Four Mile Creek Greenway. Enjoy an open-concept main level with spacious living/dining areas, a large gourmet kitchen, and access to the very private rear patio with pergola. Upstairs you will find a large primary suite with a luxurious en-suite bath which includes a dual vanity, garden tub plus separate shower, as well as a generously sized walk-in closet. Completing the upper level are two bedrooms which share a full bath, and a laundry room with utility sink and plenty of storage. This home is beautifully finished and truly move-in ready, with over $35K recently spent on thoughtful upgrades by current owner: Generac generator, closet systems, carpet, window treatments, plus refrigerator, washer, and dryer which remain with the property. Triveny Commons offers quick access to many shopping/dining options plus Four Mile Creek Greenway; properties in the community rarely come to market!
Property Features
Property Type: Residential - Townhouse
Fenced: Yes
Garage: 1 car attached
Heating: Forced Air, Natural Gas
Home Style: Traditional
Lot Size: 0.07 Acres
Roof Type: Architectural Shingle
Year Built: 2014
Amenities
Attic Stairs Pulldown
Kitchen Island
Open Floorplan
Pantry
In-Ground Irrigation
Lawn Maintenance
Feature Descriptions
Appliances: Dishwasher, Disposal, Double Oven, Exhaust Hood, Gas Cooktop, Gas Water Heater, Microwave, Plumbed For Ice Maker, Refrigerator, Refrigerator with Ice Maker, Tankless Water Heater, Wall Oven, Washer/Dryer
Community Features: Gated
Days on Site: 25
Exterior: Brick Partial, Fiber Cement
Flooring: Carpet, Hardwood, Tile
Foundation: Slab
HOA Fee: $382/ Monthly
Laundry: Electric Dryer Hookup, Laundry Room, Sink, Upper Level
Lot: Private
Other Equipment: Generator
Parcel#: 211-251-15
Parking: Driveway, Attached Garage
Patio/Porch: Front Porch, Patio
Sewer: Public Sewer
Utilities: Cable Available, Natural Gas, Underground Power Lines
Water: City
Local Schools
High School: Ballantyne Ridge
Middle School: South Charlotte
Elementary School: McAlpine
Listed By / Shown By
Listed By
Agency Name: ProStead Realty
Agency Contact: robdavishomes@outlook.com
Shown By
Agency Title: Lake Norman Realty
Agency Phone: 704-450-1175

Estimate Your Payment
Estimated Payment
$ 3,536.87 per month $3,353.12 Principal & Interest $0.00 Property Tax (data not provided by mls) $183.75 Homeowner's Insurance
5109 Pansley Drive | MLS# 4382768
This townhouse located at 5109 Pansley Drive, Charlotte, NC 28226 is currently listed for sale with an asking price of $630,000. This property was built in 2014 and has 3 bedrooms and 2 full and 1 partial baths with 2580 sq. ft. Pansley Drive is located in the Triveny Commons subdivision. Search Triveny Commons real estate on www.lakenormanrealty.com today.