
BEDS2
BATHS2 full
SQUARE FEET1,990
MLS#4402580
STATUSComing Soon
PROPERTY TYPEResidential - Single Family
SUBDIVISIONCarmel South
Property Description
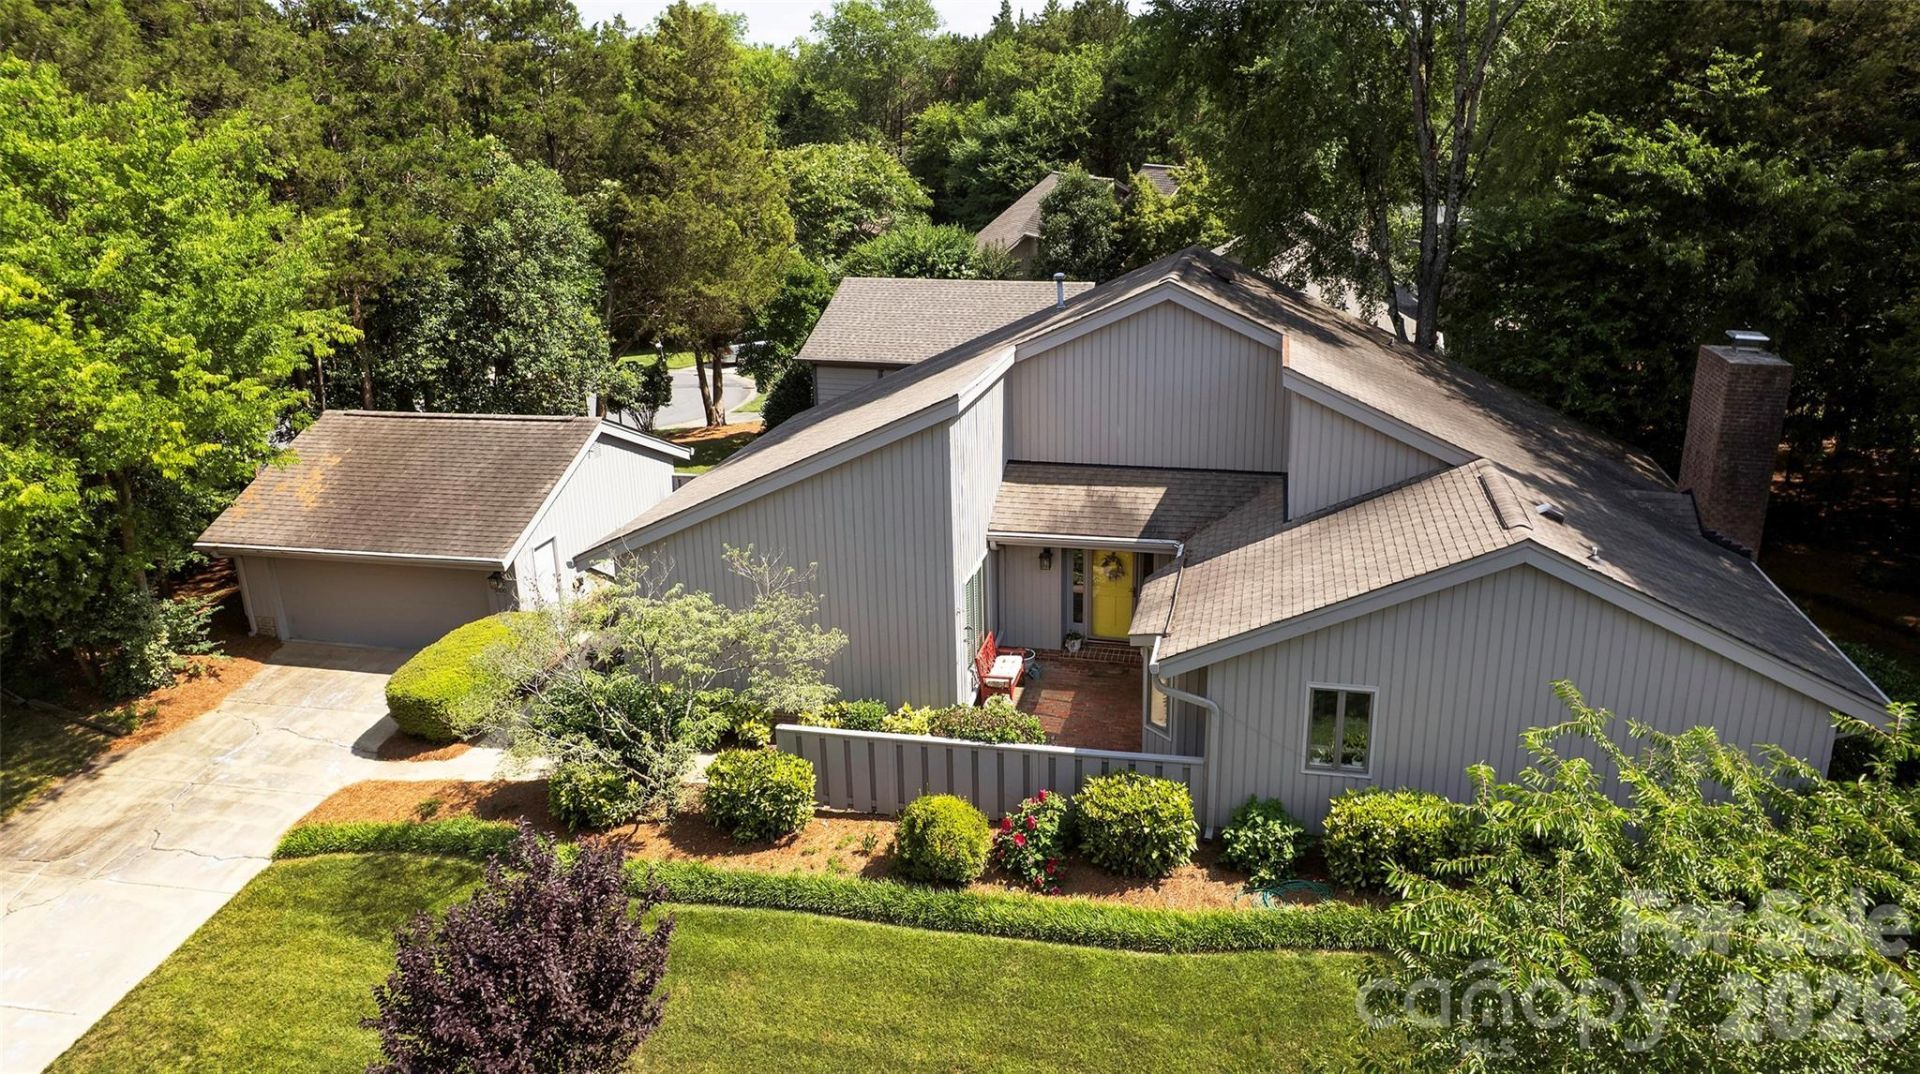
Beautifully updated one level patio home offering the perfect blend of comfort, style & convenience ! This spacious home features 2 large bedrooms, a private office with a window & built ins, including a drop zone with storage & a versatile bonus room / flex room - ideal for a media room, fitness space or playroom. The inviting great room showcases a soaring vaulted ceiling and raised hearth fireplace with gas logs creating a warm and welcoming gathering place. A separate dining room provides the perfect setting for entertaining family & friend. The updated kitchen is a standout feature with new white cabinetry, wine refrigerator. new appliances & abundant work space for any gourmet chef ! Newly installed wood flooring throughout the home adds elegance and continuity to every room. Situated on a desirable corner lot, this property also includes a detached, two car garage & low maintenance outdoor living spaces. A desirable location on a corner lot convenient to Carmel Country Club !
Property Features
Property Type: Residential - Single Family
Garage: 2
Heating: Natural Gas
Home Style: Cottage
Lot Size: 0.23 Acres
Roof Type: Architectural Shingle
Year Built: 1979
Amenities
Attic Stairs Pulldown
Built-in Features
Entrance Foyer
Pantry
Walk-In Closet(s)
Walk-In Pantry
Feature Descriptions
Appliances: Bar Fridge, Convection Oven, Dishwasher, Disposal, Electric Cooktop, Exhaust Fan, Microwave, Plumbed For Ice Maker, Refrigerator, Wine Refrigerator
Community Features: Tennis Court(s), Walking Trails
Days on Site: 6
Exterior: Rough Sawn
Fireplace: Gas Log, Great Room
Flooring: Tile, Wood
Foundation: Slab
HOA Fee: $61/ Monthly
Laundry: Laundry Closet, Main Level
Lot: Corner Lot, Wooded
Parcel#: 211-183-19
Parking: Detached Garage, Keypad Entry
Patio/Porch: Front Porch, Patio
Security: Carbon Monoxide Detector(s)
Sewer: Public Sewer
Water: City
Window Features: Insulated Window(s)
Local Schools
High School: South Mecklenburg
Middle School: Carmel
Elementary School: Beverly Woods
Listed By / Shown By
Listed By
Agency Name: RE/MAX Executive
Agency Contact: kkcarver@remax.net
Shown By
Agency Title: Lake Norman Realty
Agency Phone: 704-450-1175

Estimate Your Payment
Estimated Payment
$ 3,649.16 per month $3,459.57 Principal & Interest $0.00 Property Tax (data not provided by mls) $189.58 Homeowner's Insurance
5100 Gamton Court | MLS# 4402580
This single family home located at 5100 Gamton Court , Charlotte, NC 28226 is currently listed for sale with an asking price of $650,000. This property was built in 1979 and has 2 bedrooms and 2 full baths with 1990 sq. ft. Gamton Court is located in the Carmel South subdivision. Search Carmel South real estate on www.lakenormanrealty.com today.