
BEDS3
BATHS2 full
SQUARE FEET1,242
MLS#4417257
STATUSActive
PROPERTY TYPEResidential - Single Family
Property Description
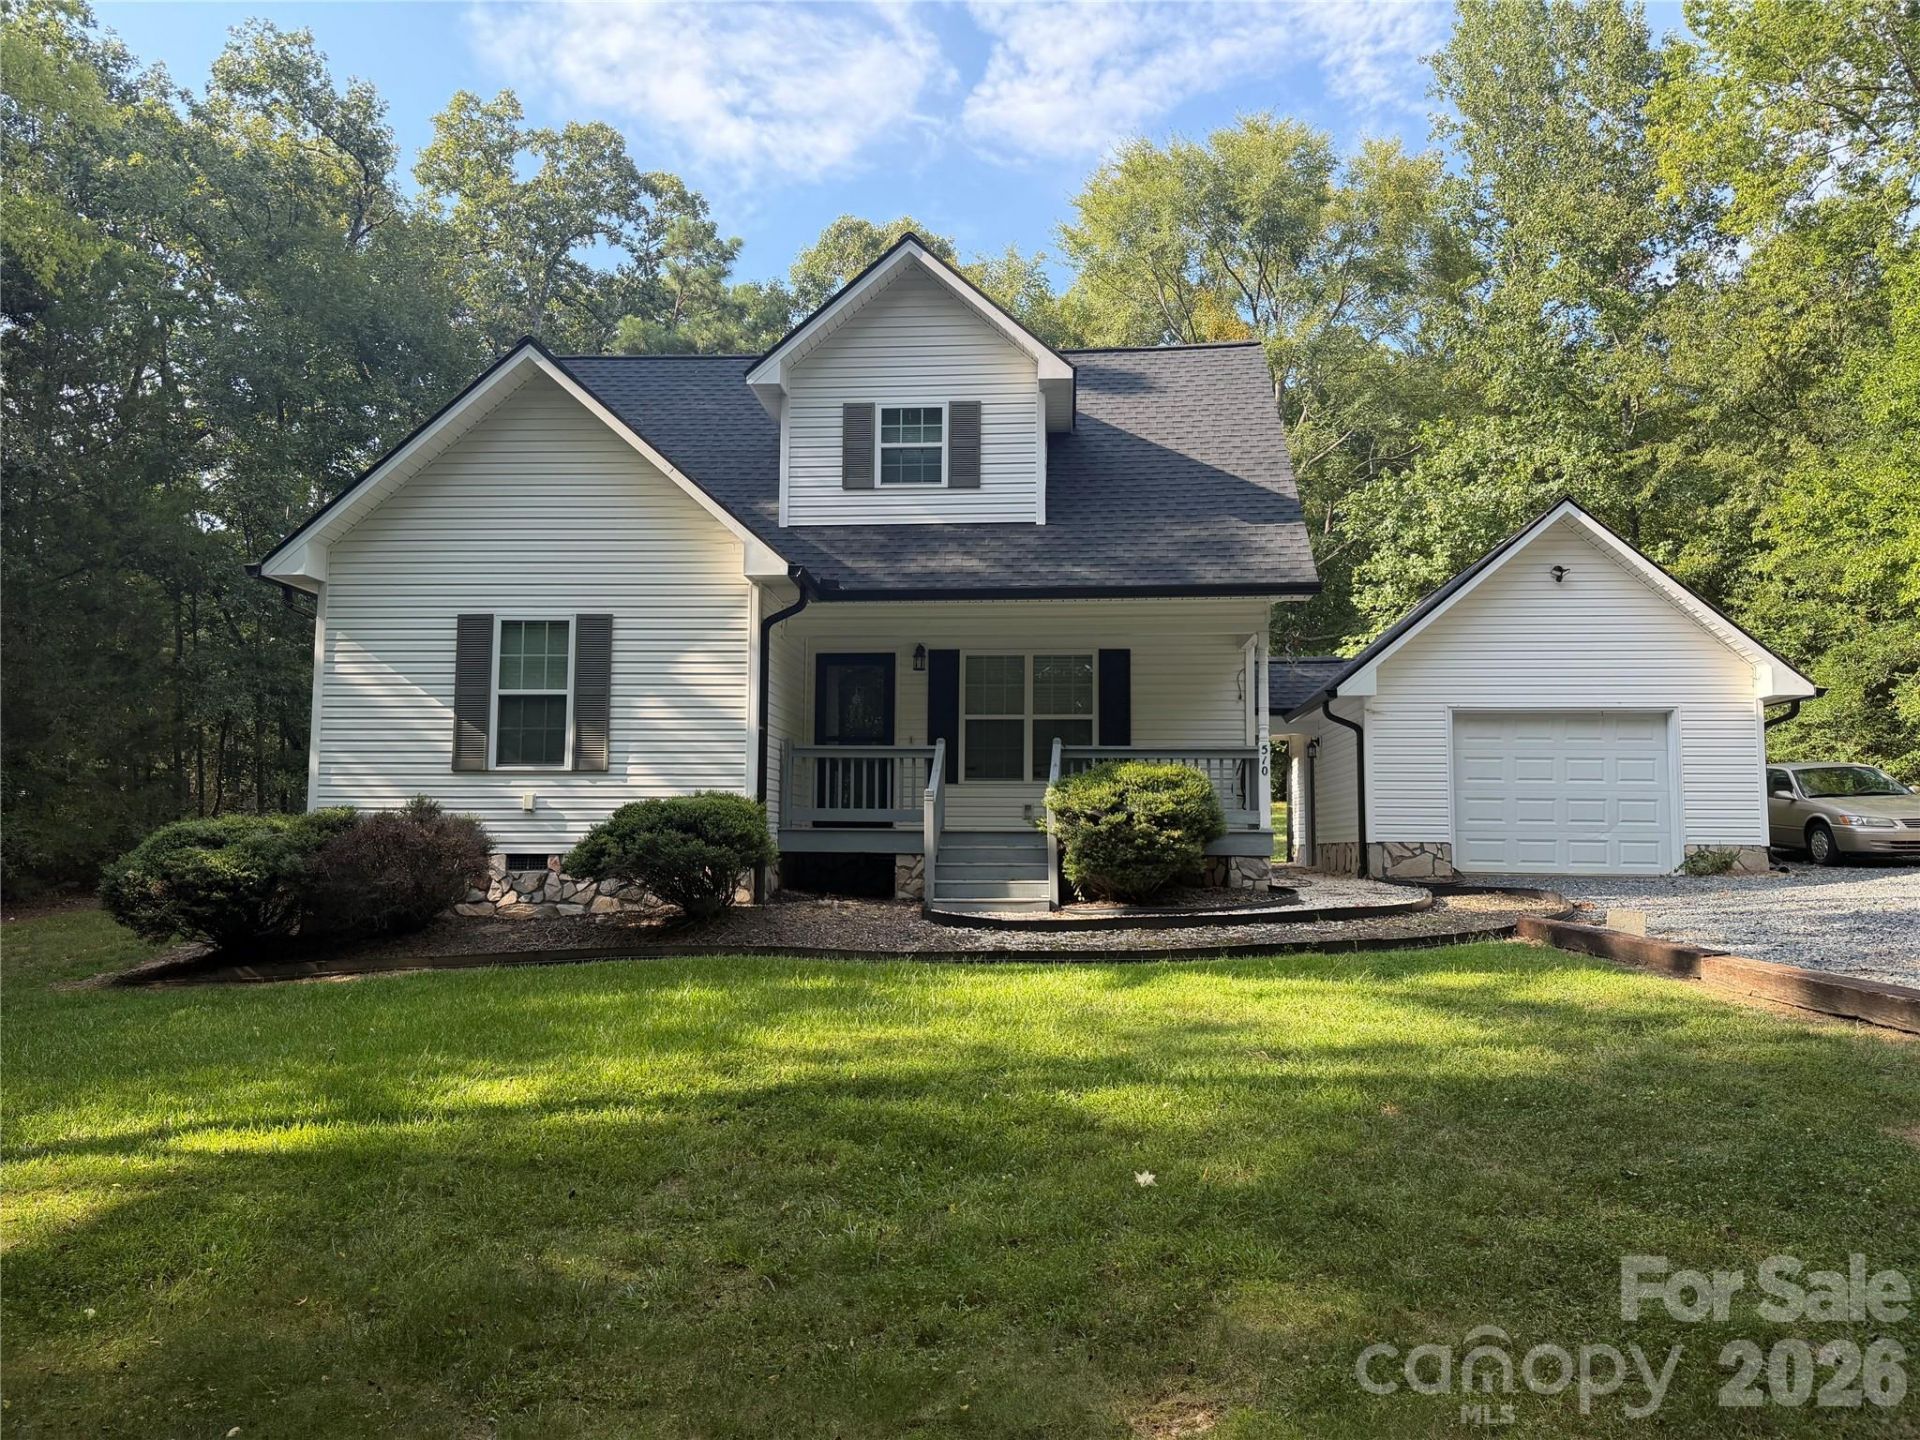
Come see this gem, close to Lake Tillery! Wooded setting with deer, turkey and wildlife to watch out your window. The detached garage, lots of parking space, front porch and back deck give lots of space to roam. This home has had several major updates in the last few years, including a new roof, HVAC replaced, crawlspace encapsulated. Owners' bedroom with closet and full bath with dual vanity and tub shower combo is on the main level, large living room with French doors that lead to deck, kitchen has lots of cabinet and pantry space with refrigerator, stove and microwave, dishwasher and sink with window overlooking side yard. Separate laundry room with back door entry for easy access to garage. Upstairs has 2 bedrooms with large closets and a full hall bathroom with tub shower combo. Full door access to floored storage areas gives ample room for all your extras.There is a storage building plus a detached garage. Lot goes back into the wooded area quite a way. Home is vinyl sided with a beautiful rock veneer foundation, inside has hardwoods, vinyl and carpet. Large lot, garage, deck and porch, updates, convenient location and priced to sell!!! Make your appointment today!
Property Features
Property Type: Residential - Single Family
Garage: 1
Heating: Heat Pump
Lot Size: 0.89 Acres
Roof Type: Architectural Shingle
Year Built: 2008
Amenities
Storage
Feature Descriptions
Appliances: Dishwasher, Electric Range, Microwave, Refrigerator
Days on Site: 2
Exterior: Stone Veneer, Vinyl
Foundation: Crawl Space
Laundry: Utility Room, Inside
Lot: Wooded
Lot Dimensions: 170x497x84x330
Parcel#: 6593-15-64-6041
Parking: Detached Garage
Sewer: County Sewer
Water: County Water
Local Schools
High School: Unspecified
Middle School: Unspecified
Elementary School: Unspecified
Listed By / Shown By
Listed By
Agency Name: Barbee Realty
Agency Contact: barbeerealty@gmail.com
Shown By
Agency Title: Lake Norman Realty
Agency Phone: 704-450-1175

Estimate Your Payment
Estimated Payment
$ 1,459.10 per month $1,383.30 Principal & Interest $0.00 Property Tax (data not provided by mls) $75.80 Homeowner's Insurance
510 W Allenton Street | MLS# 4417257
This single family home located at 510 W Allenton Street, Mount Gilead, NC 27306 is currently listed for sale with an asking price of $259,900. This property was built in 2008 and has 3 bedrooms and 2 full baths with 1242 sq. ft. Search Mount Gilead real estate on www.lakenormanrealty.com today.