
BEDS3
BATHS2 full 1 partial
SQUARE FEET1,675
MLS#4373864
STATUSActive
PROPERTY TYPEResidential - Townhouse
SUBDIVISIONLaurelwood
Property Description
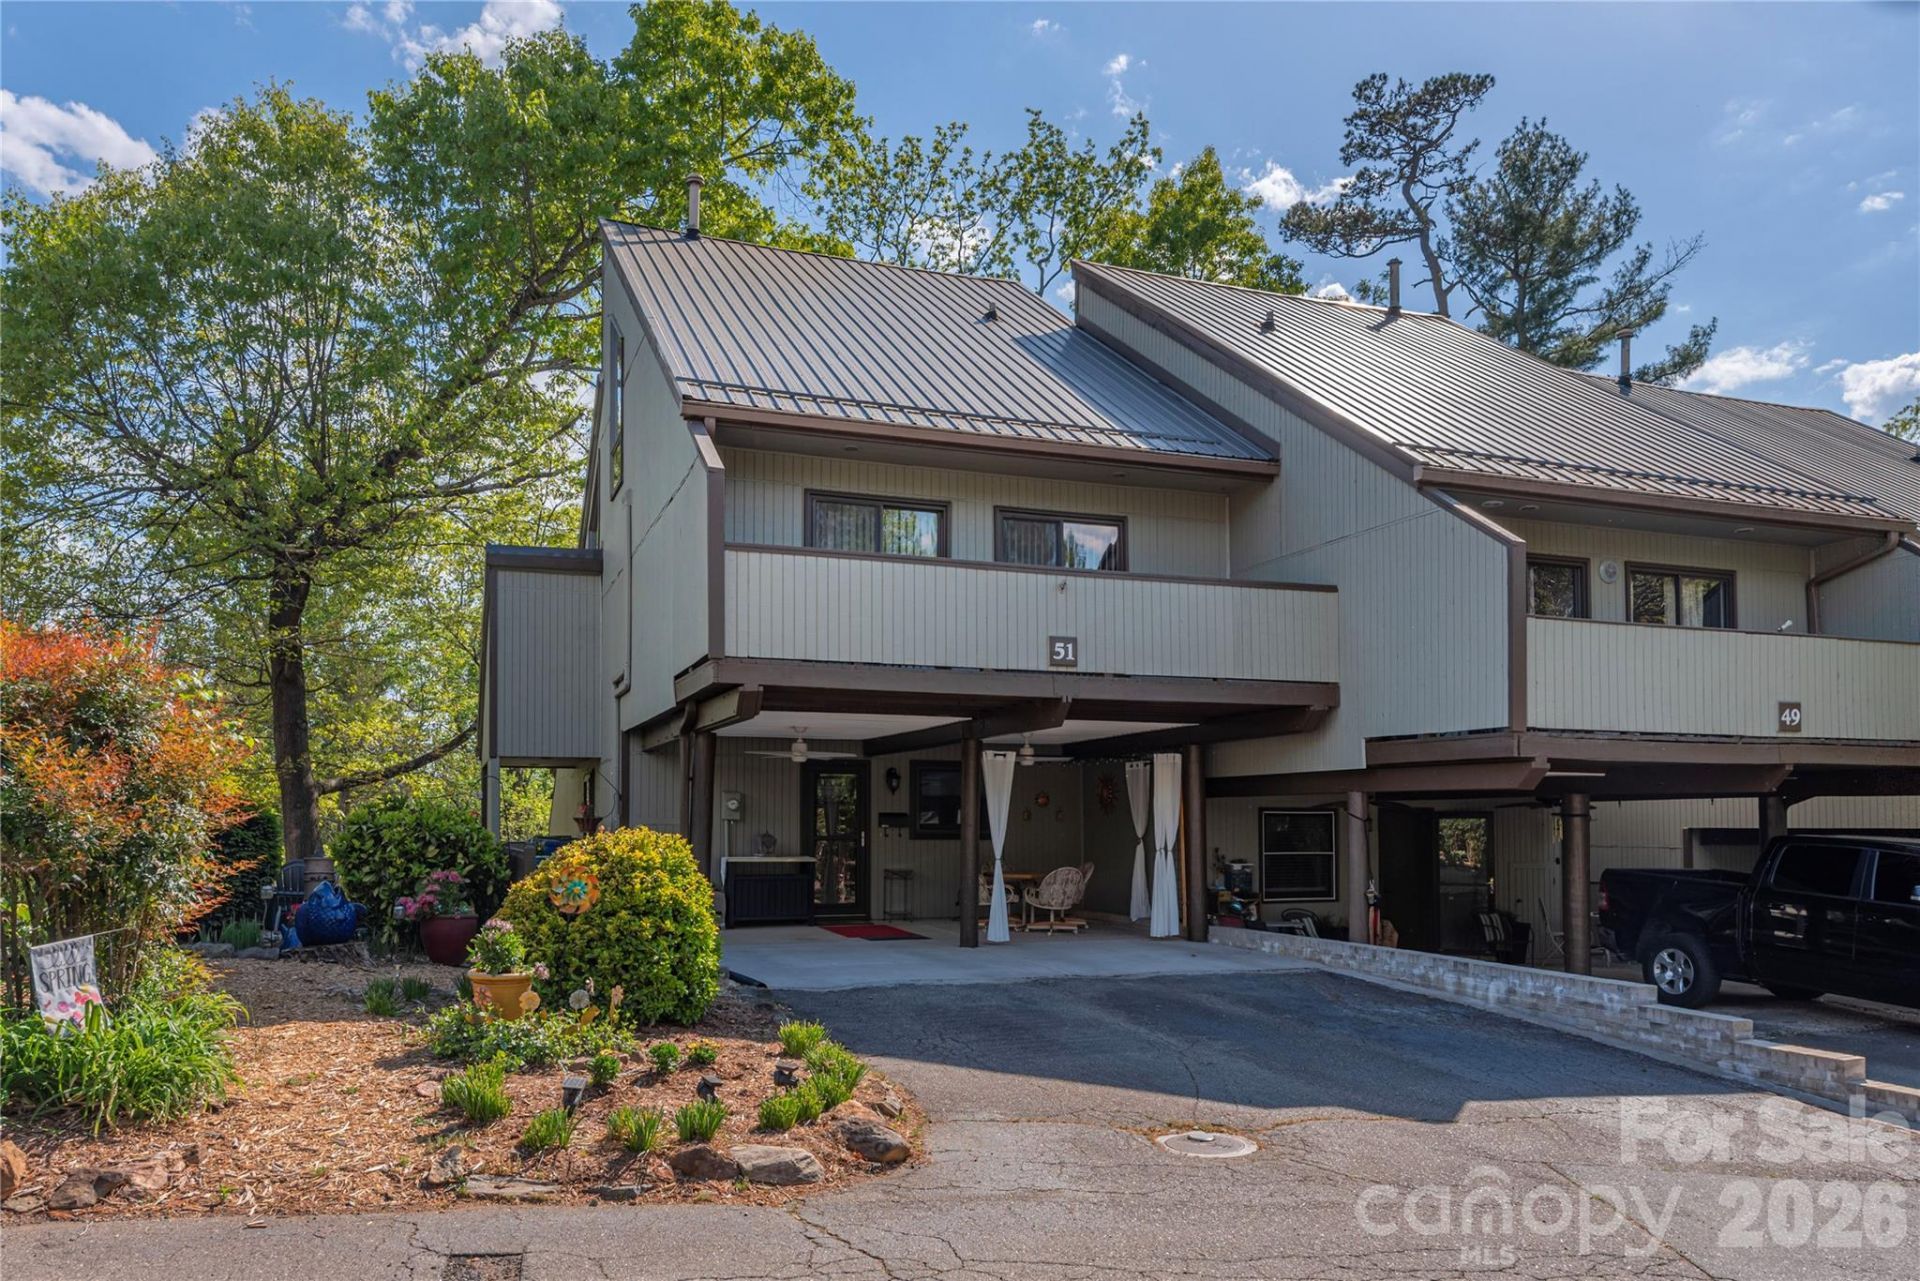
Welcome to Laurelwood. This desirable location doesn't come up often! The premier end unit condo in downtown West Asheville. This unit is arguably the most updated unit in the neighborhood. Extra windows in primary bedroom and living room give tons of light, with Low E Thermal rated glass. Upstairs loft and attic have added mini split systems to make them usable year round. All bathrooms and kitchen have been updated with tiles and new fixtures. All major systems, heat pump, gas furnace, gas hot water heater, and gas logs all replaced. Exterior doors replaced with custom Anderson doors and glass inserts. Entire unit has been recently painted. So much storage on each level. In winter enjoy the fireplace or outdoor fire pit. Outdoor usable space is all around also. Beautifully landscaped side yard patio and fire pit, covered back porch with views, even the carport area updated as well for entertaining. Or go lounge by the recently re-surfaced deep swimming pool. The only bad news is that Laurelwood lost several trees to the storm, but the good news is we now have nice winter mountain views and our pet friendly walking trail around the entire property is fully functional. Reasonable HOA fee covers all outside landscaping maintenance, painting, roofs, lighting, pool, and road maintenance.
Property Features
Property Type: Residential - Townhouse
Fenced: Yes
Heating: Central, Forced Air, Heat Pump, Other - See Remarks
Home Style: Contemporary
Lot Size: 0.04 Acres
Roof Type: Metal
Year Built: 1974
Amenities
Attic Finished
Breakfast Bar
Built-in Features
Open Floorplan
Pantry
Walk-In Closet(s)
Fire Pit
Lawn Maintenance
Feature Descriptions
Appliances: Dishwasher, Disposal, Dryer, ENERGY STAR Qualified Washer, ENERGY STAR Qualified Dishwasher, ENERGY STAR Qualified Dryer, ENERGY STAR Qualified Refrigerator, Exhaust Hood, Gas Range, Gas Water Heater, Microwave, Refrigerator with Ice Maker, Washer/Dryer
Community Features: Cabana, Outdoor Pool, Street Lights
Days on Site: 134
Exterior: Wood
Fireplace: Gas Log, Gas Unvented, Living Room
Flooring: Carpet, Laminate, Tile
Foundation: Crawl Space, Pillar/Post/Pier
HOA Fee: $350/ Monthly
Laundry: Gas Dryer Hookup, In Kitchen, Main Level
Lot: End Unit, Green Area, Wooded, Views
Parcel#: 9638-10-2738-00000
Parking: Attached Carport
Patio/Porch: Covered, Deck, Rear Porch, Side Porch
Pets Allowed: Yes, Cats OK, Dogs OK
Sewer: Public Sewer
Special View Info: Long Range, Mountain(s)
Swimming Pool: Yes
Swimming Pool: Fenced, Heated, In Ground, Outdoor Pool
Utilities: Cable Connected, Natural Gas, Underground Power Lines, Underground Utilities
Water: City
Window Features: Insulated Window(s), Window Treatments
Local Schools
High School: Asheville
Middle School: Asheville
Elementary School: Asheville City
Listed By / Shown By
Listed By
Agency Name: CENTURY 21 Mountain Lifestyles
Agency Contact: john@c21hialta.com
Shown By
Agency Title: Lake Norman Realty
Agency Phone: 704-450-1175

Estimate Your Payment
Estimated Payment
$ 2,413.50 per month $2,288.11 Principal & Interest $0.00 Property Tax (data not provided by mls) $125.39 Homeowner's Insurance
51 Maple Ridge Lane | MLS# 4373864
This townhouse located at 51 Maple Ridge Lane, Asheville, NC 28806 is currently listed for sale with an asking price of $429,900. This property was built in 1974 and has 3 bedrooms and 2 full and 1 partial baths with 1675 sq. ft. Maple Ridge Lane is located in the Laurelwood subdivision. Search Laurelwood real estate on www.lakenormanrealty.com today.