
BEDS3
BATHS2 full 1 partial
MLS#1228666
STATUSActive
PROPERTY TYPEResidential - Single Family
SUBDIVISIONChesney
Property Description
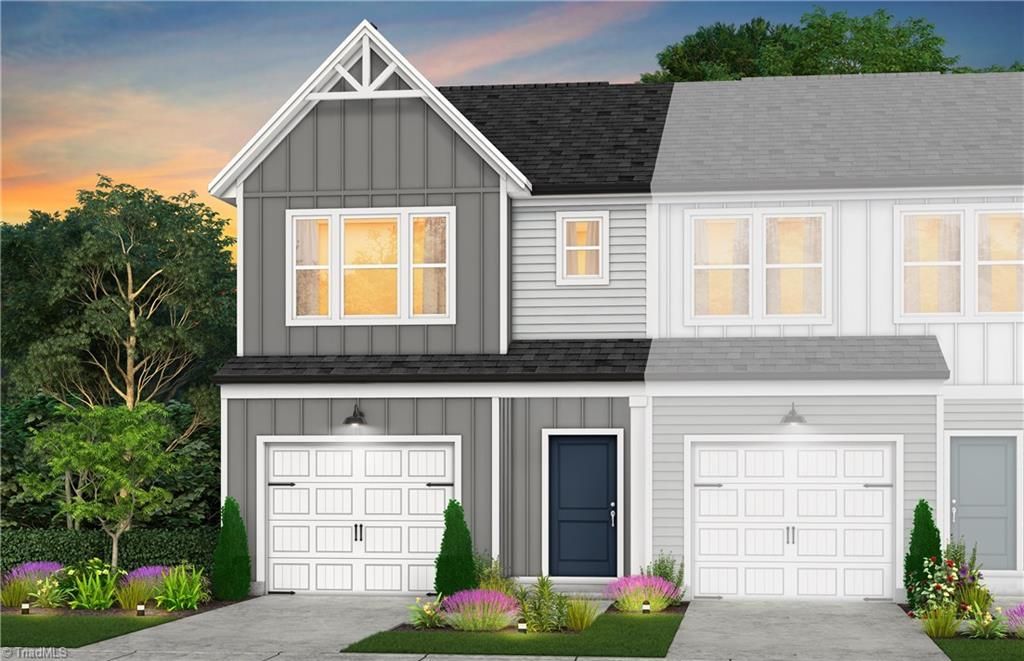
Welcome to the Meadowlark, a beautifully designed end-unit townhome offering the perfect blend of comfort, style, and functionality. This 3-bedroom, 2.5-bath home features a bright, open-concept layout creating the ideal space for everyday living and entertaining. The well-appointed kitchen is designed for both convenience and connection, featuring a large island perfect for gathering, ample cabinetry for storage, and a walk-in pantry to keep everything organized. Modern finishes and thoughtful design details throughout the home create a space that feels both stylish and functional. Upstairs, youâ??ll find a spacious layout with comfortable bedrooms and a private ownerâ??s suite designed for relaxation. Enjoy the added benefits of end-unit living, offering additional privacy and natural light, along with outdoor patio space perfect for unwinding or enjoying time with friends and family.
Property Features
Property Type: Residential - Single Family
Cooling: Central Air, Zoned
Fuel Type: Electric
Garage: 1 car attached
Garage: Attached Garage
Heating: Heat Pump, Zoned, Electric
Home Style: Transitional
Lot Size: 0.04 Acres
Stories: 2.0
Year Built: 2026
Feature Descriptions
Appliance: Microwave, Dishwasher, Disposal, Gas Cooktop, Free-Standing Range, Gas Water Heater, Tankless Water Heater
Attic: Pulldown Stairs
Days on Site: 1
Energy: Energy Star Rated
Exterior: Vinyl Siding
Exterior: Garden
Flooring: Carpet, Vinyl
Foundation: Slab
HOA: Yes
Interior: Dead Bolt(s), Kitchen Island, Pantry, Separate Shower, Solid Surface Counter
Lot: Subdivided
Lot Dimensions: 0.04 acre(s)
Sewer: Public Sewer
Total Rooms: 5
Water: Public
Water Heater: Gas, Tankless
Local Schools
High School: Trinity
Middle School: Trinity
Elementary School: Trinity
Listed By / Shown By
Listed By
Agency Name: Pulte Home Company
Shown By
Agency Title: Lake Norman Realty
Agency Phone: 704-450-1175

Estimate Your Payment
Estimated Payment
$ 1,461.85 per month $1,385.90 Principal & Interest $0.00 Property Tax (data not provided by mls) $75.95 Homeowner's Insurance
509 Prosecco Drive | MLS# 1228666
This single family home located at 509 Prosecco Drive , Thomasville, NC 27360 is currently listed for sale with an asking price of $260,390. This property was built in 2026 and has 3 bedrooms and 2 full and 1 partial baths. Prosecco Drive is located in the Chesney subdivision. Search Chesney real estate on www.lakenormanrealty.com today.