
BEDS2
BATHS3 full 1 partial
SQUARE FEET3,018
MLS#4408706
STATUSActive
PROPERTY TYPEResidential - Single Family
SUBDIVISIONTimbercreek
Property Description
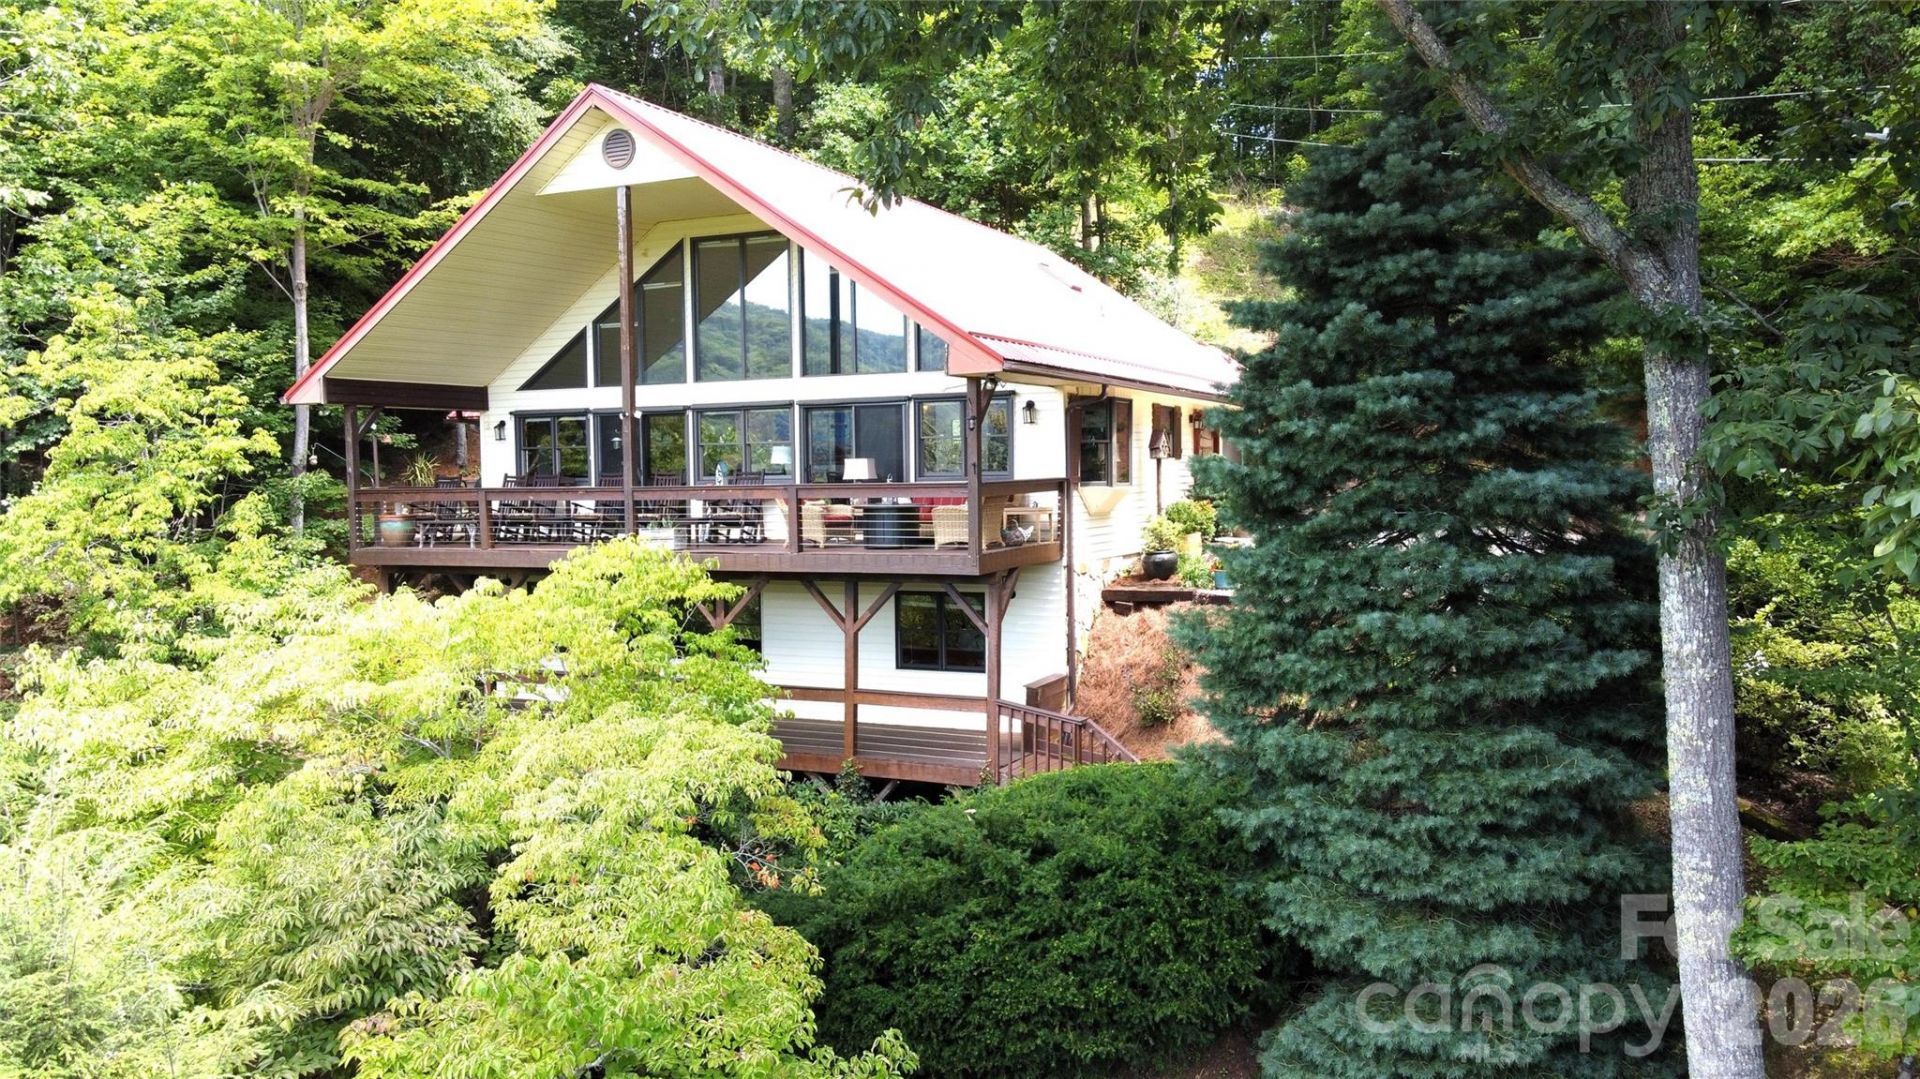
Magnificent mountain views from this extremely well-maintained home in the Maggie Valley Club area. With 3000+/- square feet, you have plenty of bonus Rooms /areas. Beautiful, generous size kitchen with Granite countertops and other updates. Primary bedroom is on the main living level with direct access to the deck, along with the garage and carport being on the main living level, a real step saver. Propane gas log fireplaces in the main level living area, and on the lower-level den area, plus a bar. A wall of windows with electric shades provides beautiful long-range views and amazing sunsets. Furnishings (very few exceptions) and golf cart (2022 Club Car) are available as a package for an additional $25,000. outside of the sale of the real estate sale.
Property Features
Property Type: Residential - Single Family
Basement: Daylight, Exterior Entry, Finished, Interior Entry, Walk-Out Access
Basement: Yes
Garage: 1 car attached
Heating: Ductless, Electric, Heat Pump
Home Style: Arts and Crafts
Lot Size: 1.10 Acres
Roof Type: Metal
Year Built: 1993
Amenities
Fire Pit
Feature Descriptions
Appliances: Dishwasher, Disposal, Electric Cooktop, Electric Oven, Electric Water Heater, Microwave, Refrigerator with Ice Maker, Washer/Dryer
Days on Site: 4
Exterior: Vinyl
Fireplace: Den, Living Room, Propane
Flooring: Carpet, Tile, Wood
Foundation: Basement
HOA Fee: $100/ Annually
Horse Amenities: None
Laundry: Electric Dryer Hookup, Laundry Room, Main Level, Sink, Washer Hookup
Lot: Sloped, Wooded, Views
Lot Dimensions: Irregular
Other Equipment: Fuel Tank - Owned
Other Structures: Outbuilding
Parcel#: 7697-62-1377
Parking: Attached Carport, Driveway, Attached Garage, Garage Door Opener, Garage Faces Side
Patio/Porch: Covered, Deck, Wrap Around
Security: Carbon Monoxide Detector(s), Smoke Detector(s)
Sewer: Septic Installed
Special View Info: Golf Course, Long Range, Mountain(s), Year Round
Utilities: Cable Connected, Electricity Connected, Propane
Water: City
Window Features: Insulated Window(s), Window Treatments
Local Schools
High School: Tuscola
Middle School: Waynesville
Elementary School: Jonathan Valley
Listed By / Shown By
Listed By
Agency Name: Mountain Dreams Realty of WNC
Agency Contact: paulheathman1@gmail.com
Shown By
Agency Title: Lake Norman Realty
Agency Phone: 704-450-1175

Estimate Your Payment
Estimated Payment
$ 3,901.79 per month $3,699.08 Principal & Interest $0.00 Property Tax (data not provided by mls) $202.71 Homeowner's Insurance
509 Deer Creek Trail | MLS# 4408706
This single family home located at 509 Deer Creek Trail, Maggie Valley, NC 28751 is currently listed for sale with an asking price of $695,000. This property was built in 1993 and has 2 bedrooms and 3 full and 1 partial baths with 3018 sq. ft. Deer Creek Trail is located in the Timbercreek subdivision. Search Timbercreek real estate on www.lakenormanrealty.com today.