
BEDS4
BATHS4 full 1 partial
SQUARE FEET3,508
MLS#4416808
STATUSComing Soon
PROPERTY TYPEResidential - Single Family
SUBDIVISIONThe Forest at Beth Haven
Property Description
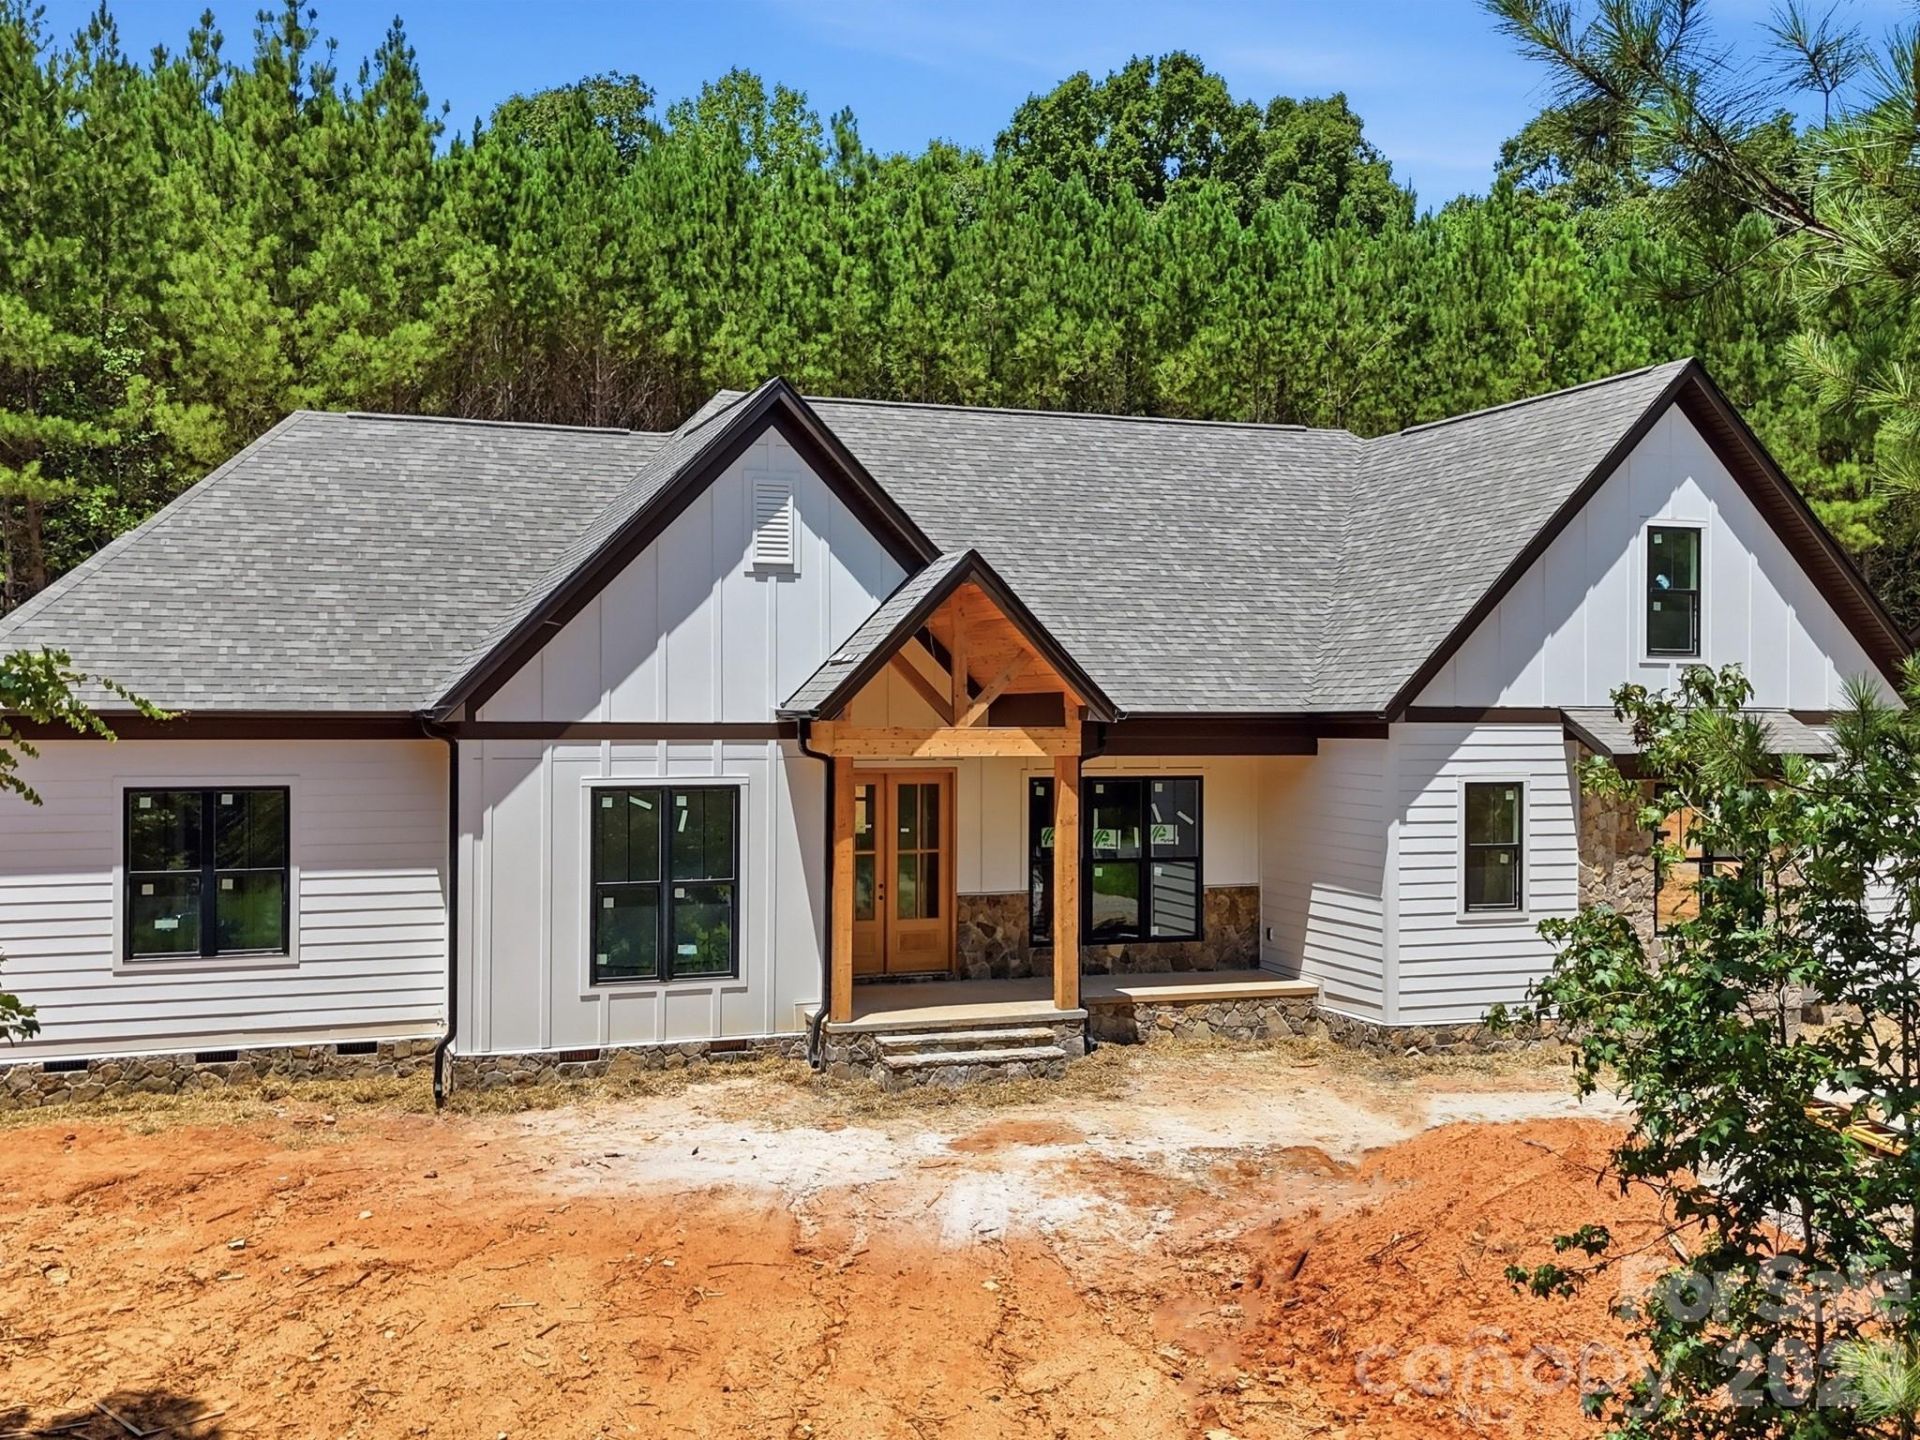
Tucked away on 3.55 private acres, this beautiful new construction home by Modlin Construction offers space, privacy, and an incredibly convenient location. Thoughtfully designed with 4 bedrooms and 4.5 bathrooms, the home features an open and functional layout with spacious living areas designed for both everyday living and entertaining. Upstairs, a large bonus room with a full bath provides flexible space for a media room, guest retreat, home office, or additional living area. A large covered rear porch extends the living space outdoors and provides the perfect place to relax, entertain, and enjoy the privacy of the expansive property. Car enthusiasts, hobbyists, or anyone needing extra storage will appreciate the attached 2-car garage plus a large detached 2-car garage, offering exceptional space and versatility. With 3.55 acres, there is plenty of room to spread out and enjoy the outdoors while still being conveniently located near Lake Norman, shopping, dining, schools, and major roadways. The home is currently under construction with completion anticipated in approximately 45 days. Don't miss this opportunity to enjoy new construction, exceptional garage space, and 3.55 private acres in a convenient Denver location.
Property Features
Property Type: Residential - Single Family
Garage: 4 car attached
Heating: Heat Pump
Lot Size: 3.55 Acres
Roof Type: Architectural Shingle
Year Built: 2026
Amenities
Attic Walk In
Entrance Foyer
Kitchen Island
Open Floorplan
Pantry
Storage
Walk-In Closet(s)
Walk-In Pantry
Feature Descriptions
Appliances: Dishwasher, Exhaust Hood, Freezer, Gas Range, Microwave, Refrigerator
Days on Site: 2
Exterior: Hardboard Siding, Stone
Fireplace: Living Room
Flooring: Laminate, Tile
Foundation: Crawl Space
Laundry: Electric Dryer Hookup, Inside, Laundry Room, Main Level, Sink, Washer Hookup
Lot: Private, Wooded
Parcel#: 106221
Parking: Driveway, Attached Garage, Detached Garage, Garage Faces Side
Patio/Porch: Covered, Front Porch, Rear Porch
Sewer: Septic Installed
Utilities: Electricity Connected
Water: Well
Local Schools
High School: North Lincoln
Middle School: North Lincoln
Elementary School: St. James
Listed By / Shown By
Listed By
Agency Name: Corcoran HM Properties
Agency Contact: joshtucker@hmproperties.com
Shown By
Agency Title: Lake Norman Realty
Agency Phone: 704-450-1175

Estimate Your Payment
Estimated Payment
$ 8,701.83 per month $8,249.75 Principal & Interest $0.00 Property Tax (data not provided by mls) $452.08 Homeowner's Insurance
5089 Hidden Forest Drive | MLS# 4416808
This single family home located at 5089 Hidden Forest Drive , Denver, NC 28037 is currently listed for sale with an asking price of $1,550,000. This property was built in 2026 and has 4 bedrooms and 4 full and 1 partial baths with 3508 sq. ft. Hidden Forest Drive is located in the The Forest at Beth Haven subdivision. Search The Forest At Beth Haven real estate on www.lakenormanrealty.com today.