
BEDS4
BATHS3 full 1 partial
SQUARE FEET2,732
MLS#4407729
STATUSPending
PROPERTY TYPEResidential - Single Family
SUBDIVISIONRone Creek
Property Description
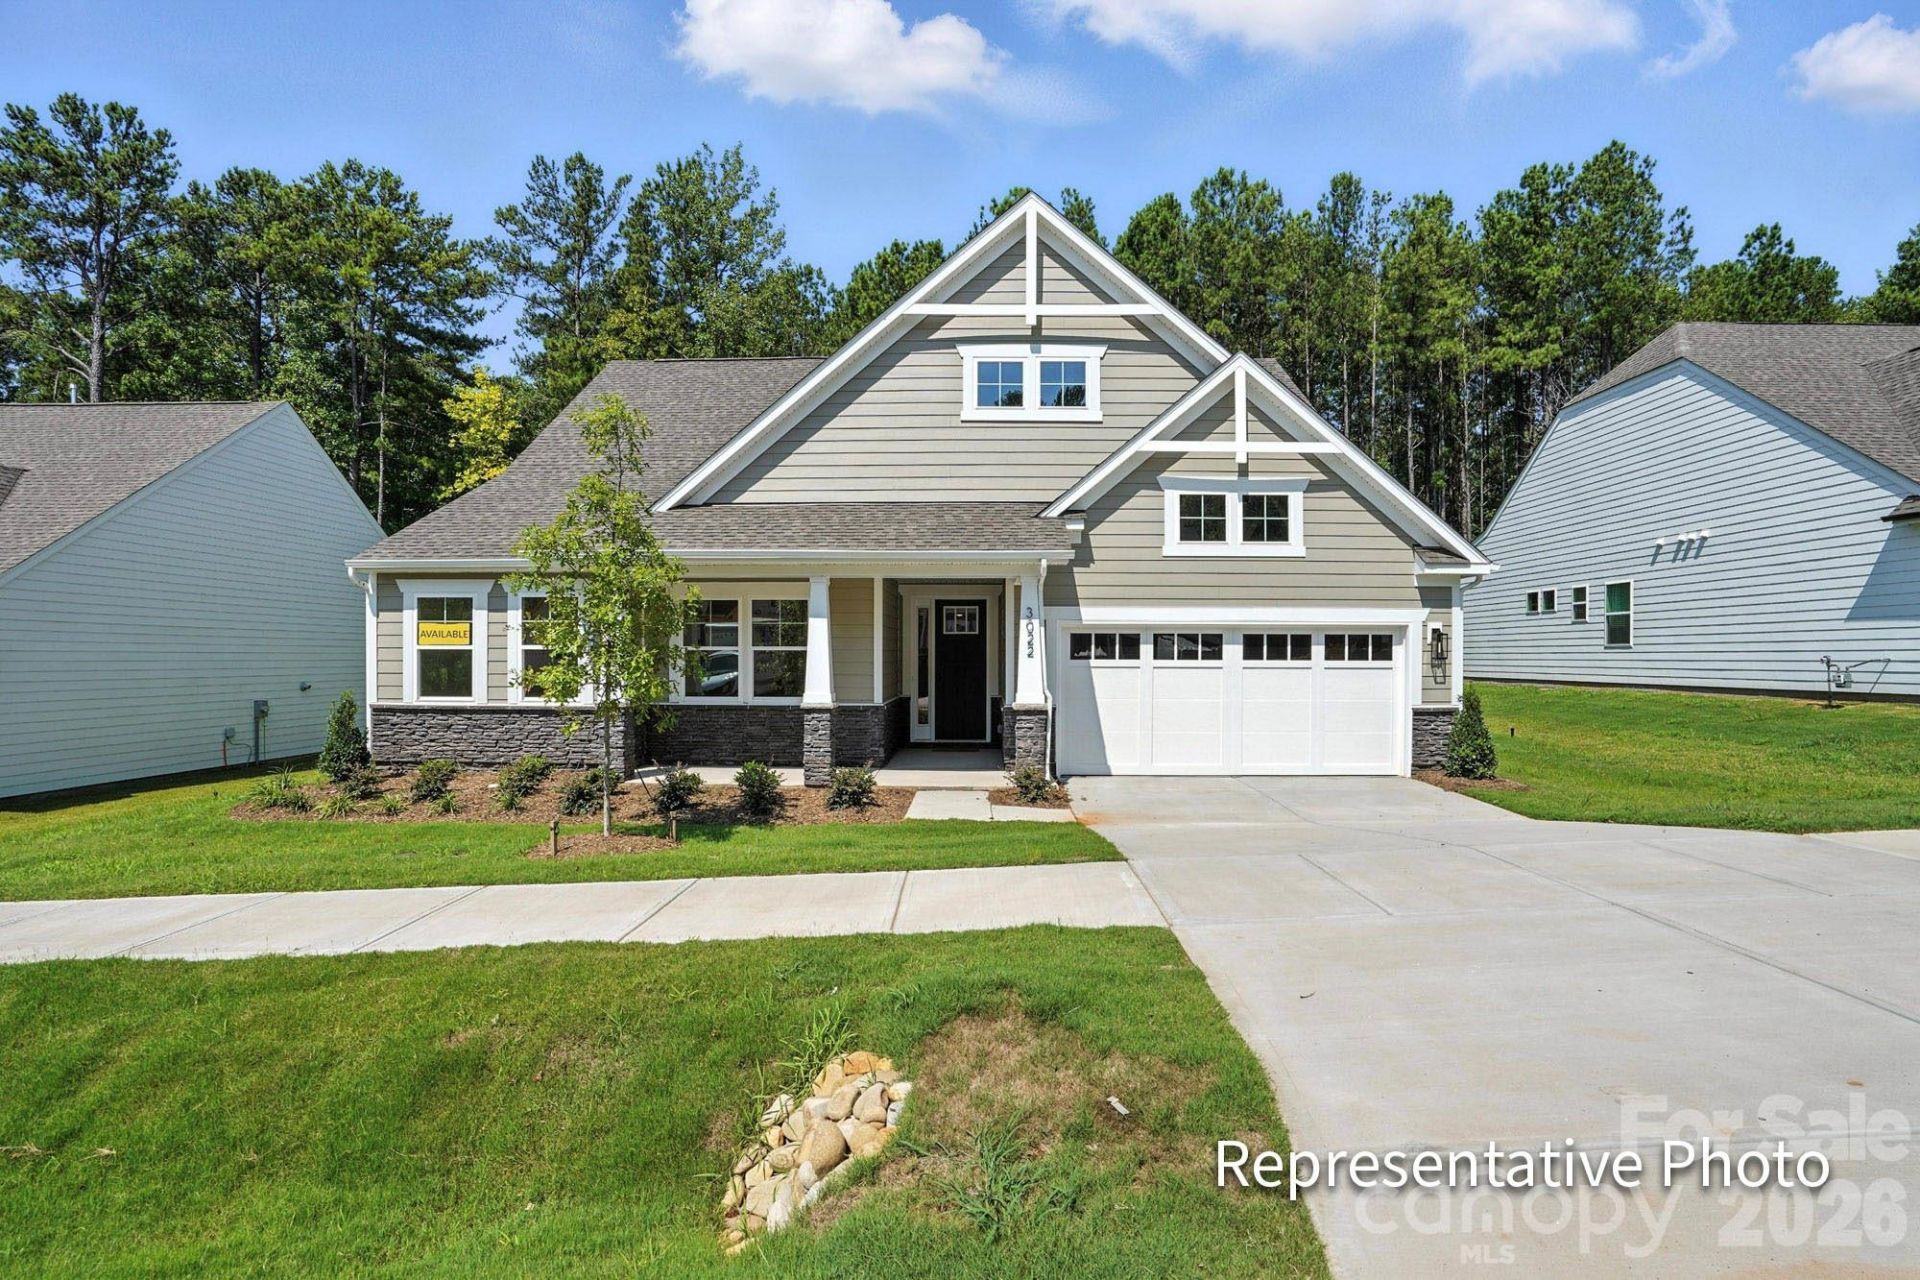
Welcome to Rone Creek in the heart of Waxhaw! This 1.5-story Sullivan offers 4 bedrooms, 3.5 baths, and more than 2,700 square feet of living space. The main floor features an open layout and includes the primary suite with tray ceiling and luxury tiled shower with semi frameless door, quartz countertops, and dual vanities. The family room/kitchen/breakfast area is a wonderful gathering space. The designer kitchen features white cabinets and island with contrasting evergreen cabinets, quartz countertops, undercabinet lighting, tile backsplash, walk in pantry and stainless appliances, including a gas cooktop. An office with French doors, two additional bedrooms, full bath with 5-foot tiled shower, laundry room, powder bath and drop zone complete the main level. The upper floor has a large loft, along with a bedroom and full bath with tub/shower combo. The rear of the home features a spacious covered porch to enjoy all the seasons! Other extras include a foyer with tray ceiling, tankless water heater, and Craftsman-style wood trim and metal balusters on the stairs. Visit today!
Property Features
Property Type: Residential - Single Family
Garage: 2 car attached
Heating: Forced Air, Natural Gas
Lot Size: 0.34 Acres
Roof Type: Architectural Shingle
Year Built: 2026
Amenities
Cable Prewire
Drop Zone
Entrance Foyer
Kitchen Island
Walk-In Closet(s)
Walk-In Pantry
Feature Descriptions
Appliances: Dishwasher, Disposal, Exhaust Hood, Gas Cooktop, Microwave, Self Cleaning Oven, Tankless Water Heater, Wall Oven
Days on Site: 14
Exterior: Fiber Cement, Stone Veneer
Fireplace: Family Room, Gas Vented
Flooring: Carpet, Vinyl
Foundation: Slab
HOA Fee: $600/ Annually
Laundry: Electric Dryer Hookup, Laundry Room, Main Level
Lot Dimensions: per survey
Parcel#: 05141167
Parking: Driveway, Attached Garage, Garage Door Opener, Garage Faces Front
Patio/Porch: Covered, Front Porch, Rear Porch
Security: Carbon Monoxide Detector(s), Smoke Detector(s)
Sewer: Public Sewer
Water: City
Window Features: Insulated Window(s)
Local Schools
High School: Parkwood
Middle School: Parkwood
Elementary School: Waxhaw
Listed By / Shown By
Listed By
Agency Name: Eastwood Homes
Agency Contact: mconley@eastwoodhomes.com
Shown By
Agency Title: Lake Norman Realty
Agency Phone: 704-450-1175

Estimate Your Payment
Estimated Payment
$ 3,704.74 per month $3,512.26 Principal & Interest $0.00 Property Tax (data not provided by mls) $192.47 Homeowner's Insurance
5083 Mclaughlin Loop | MLS# 4407729
This single family home located at 5083 Mclaughlin Loop, Waxhaw, NC 28173 is currently listed for sale with an asking price of $659,900. This property was built in 2026 and has 4 bedrooms and 3 full and 1 partial baths with 2732 sq. ft. Mclaughlin Loop is located in the Rone Creek subdivision. Search Rone Creek real estate on www.lakenormanrealty.com today.