
BEDS3
BATHS2 full 1 partial
MLS#1227449
STATUSActive
PROPERTY TYPEResidential - Single Family
SUBDIVISIONForestdale East
Property Description
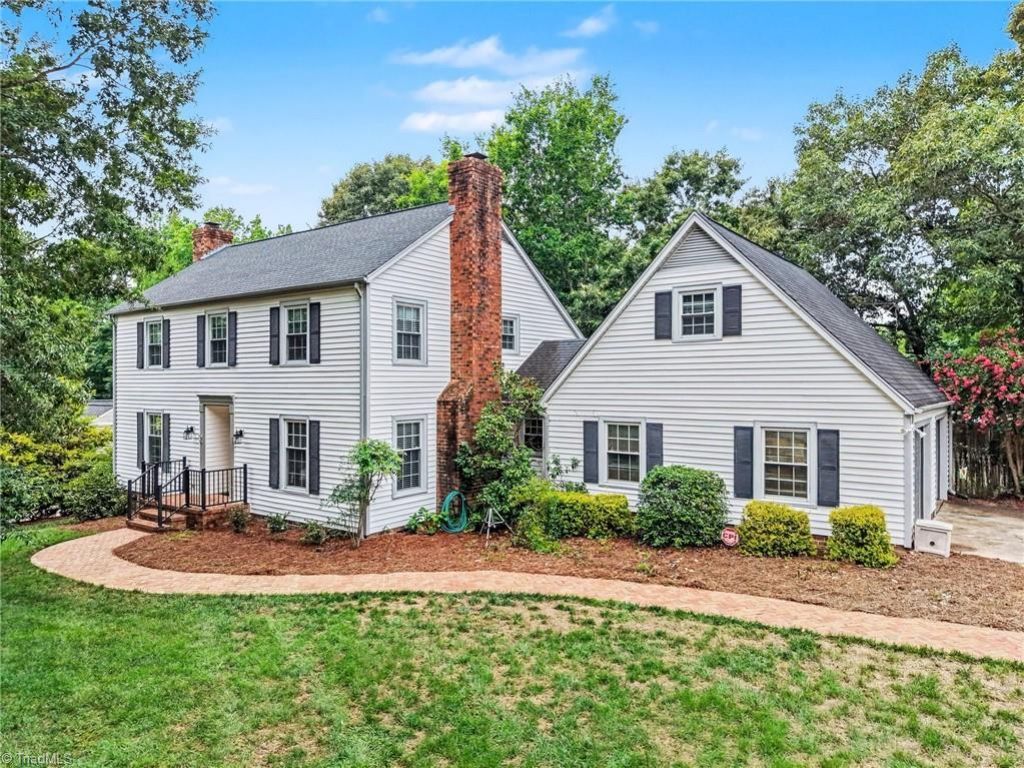
Step inside this charming Jamestown home, where generous space meets classic comfort, formal living and dining rooms accented by warm hardwood floors. The kitchen features granite countertops, stainless steel appliances, a smooth-top range, and a breakfast area. You'll love some double-sided cabinets. Nearby, a spacious main-level laundry room offers built-in cabinets and drawers. Relax in the cozy den by the brick fireplace or unwind in the sunroom with tile flooring. Upstairs holds oversized bedrooms, including a primary suite with a walk-in closet plus extra storage, and a double-vanity bath with a separate shower and tub. A secondary bedroom features a fun walk-in closet/play area, plus there's a huge bonus room over the garage. Outside, freshly painted deck boards, vinyl-railed two-tiered deck boasts a partial cover that stays. Enjoy the beautifully landscaped yard and an oversized, side-entry two-car garage. All this, just moments from downtown shopping and dining!
Property Features
Property Type: Residential - Single Family
Cooling: Heat Pump, Multi Units
Fenced: Yes
Fireplaces: 2
Fuel Type: Electric
Garage: Attached Garage, Side Load Garage
Garage: 2 car attached
Heating: Heat Pump, Multiple Systems, Electric
Home Style: Traditional
Lot Size: 0.43 Acres
Stories: 2.0
Year Built: 1981
Feature Descriptions
Appliance: Microwave, Dishwasher, Disposal, Free-Standing Range, Cooktop, Electric Water Heater
Attic: Pulldown Stairs
Days on Site: 1
Exterior: Vinyl Siding
Fireplace: Den, Living Room
Flooring: Carpet, Laminate, Tile, Wood
Interior: Dead Bolt(s), Soaking Tub, Pantry, Separate Shower, Solid Surface Counter
Lot: Level, Subdivided
Lot Dimensions: 0.43 acre(s)
Sewer: Public Sewer
Total Rooms: 12
Water: Public
Water Heater: Electric
Local Schools
High School: Ragsdale
Middle School: Jamestown
Elementary School: Jamestown
Listed By / Shown By
Listed By
Agency Name: Howard Hanna Allen Tate Summerfield
Shown By
Agency Title: Lake Norman Realty
Agency Phone: 704-450-1175

Estimate Your Payment
Estimated Payment
$ 2,750.34 per month $2,607.45 Principal & Interest $0.00 Property Tax (data not provided by mls) $142.89 Homeowner's Insurance
508 O'neill Drive | MLS# 1227449
This single family home located at 508 O'neill Drive , Jamestown, NC 27282 is currently listed for sale with an asking price of $489,900. This property was built in 1981 and has 3 bedrooms and 2 full and 1 partial baths. O'neill Drive is located in the Forestdale East subdivision. Search Forestdale East real estate on www.lakenormanrealty.com today.