
BEDS3
BATHS2 full 1 partial
SQUARE FEET2,372
MLS#4417924
STATUSActive
PROPERTY TYPEResidential - Single Family
SUBDIVISIONLaurel Park
Property Description
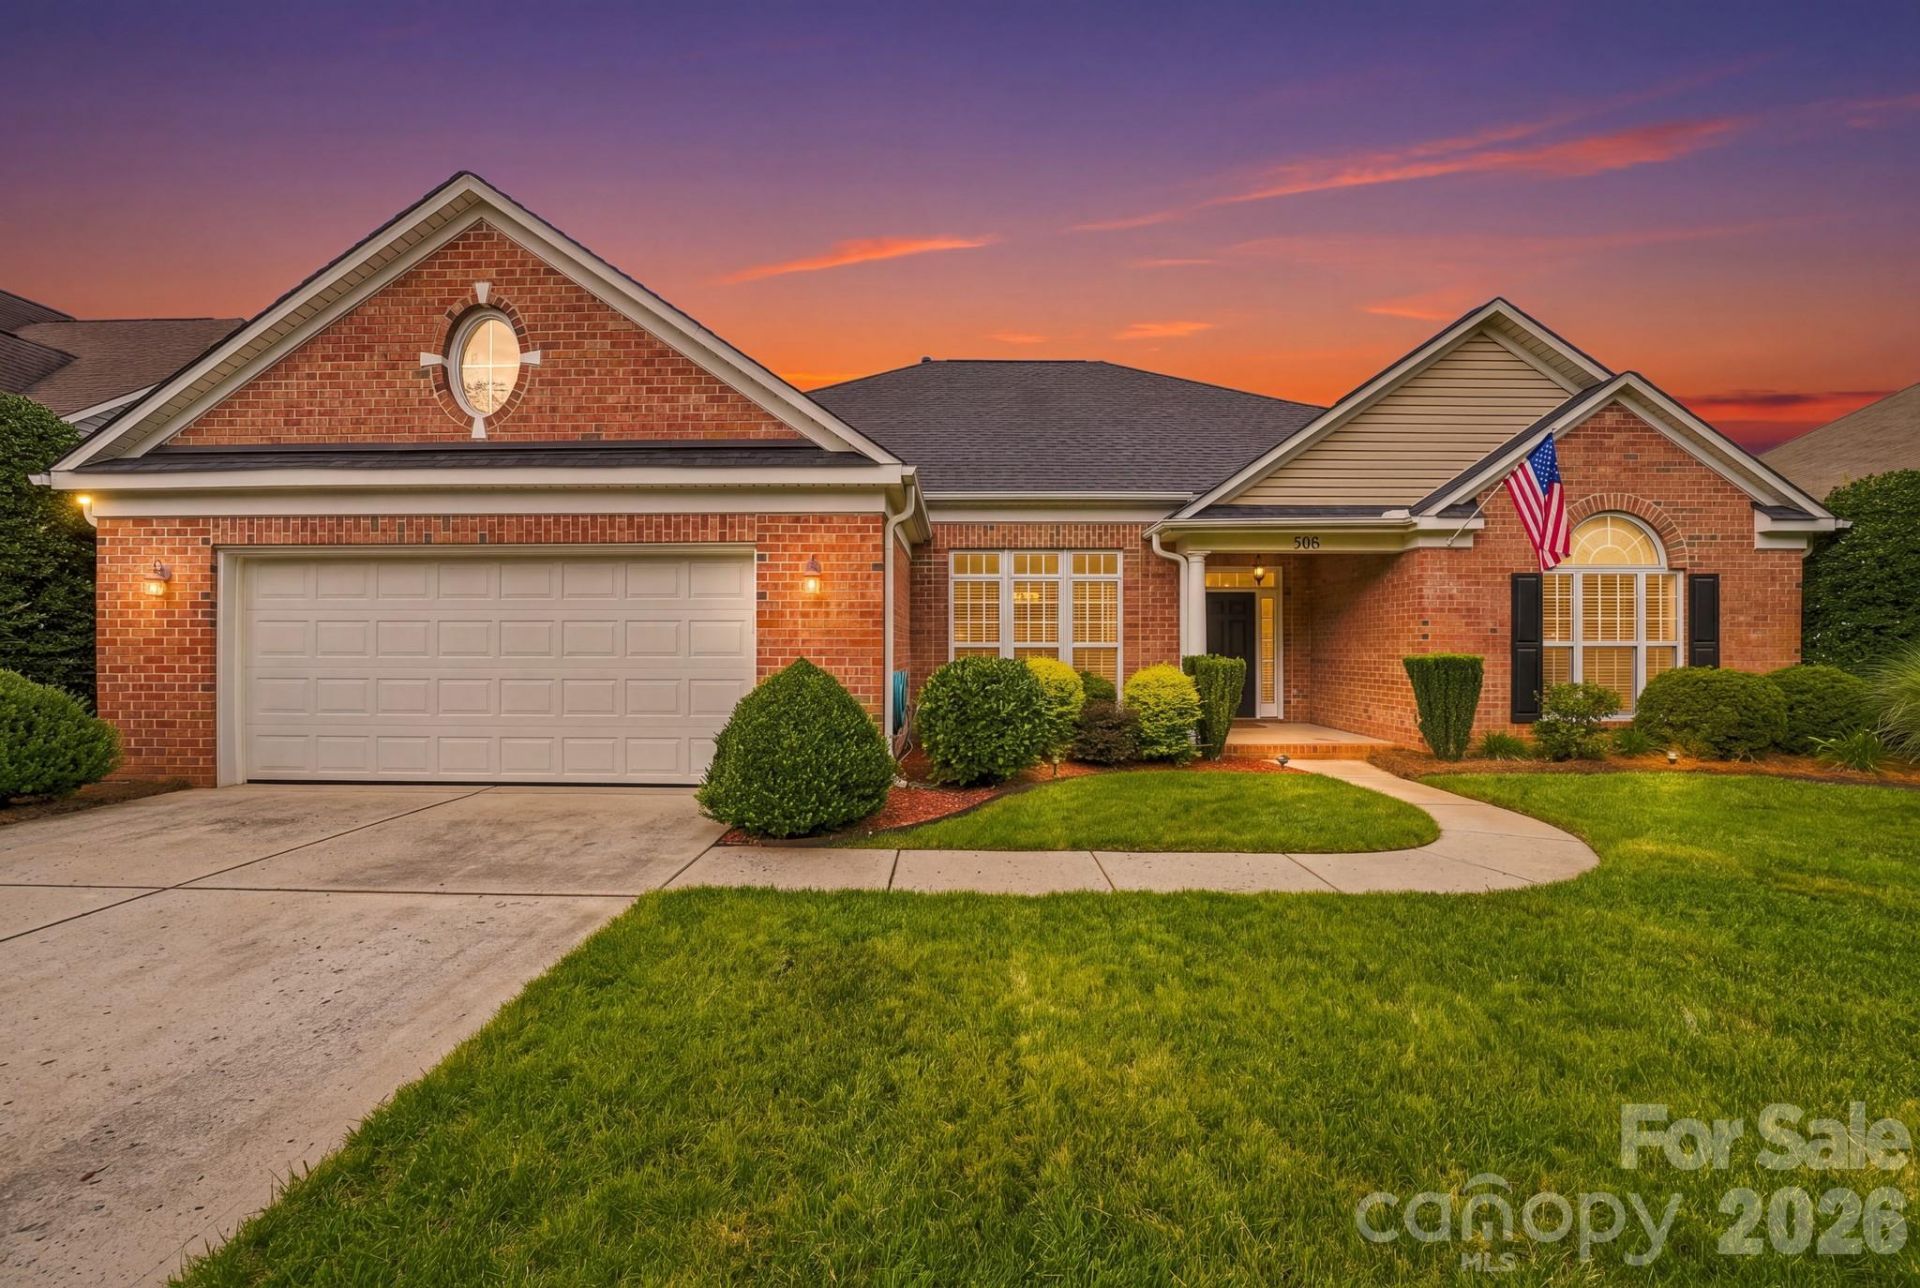
Welcome to 508 Montgrove Place NW in Concord?a well-built, exceptionally maintained home that is clean, sharp, and truly move-in ready. This is the kind of property where the pride of ownership is obvious from the moment you walk through the door. The home has been carefully cared for, giving the next owner the opportunity to move in and enjoy it without immediately taking on a list of projects. It is extremely hard to find a home cared for like this at this price point! Inside, you'll find a comfortable, functional layout with plenty of room for everyday living, working from home, and entertaining. The home offers the space today's buyers want while maintaining a practical feel that makes every square foot useful. Whether you're relaxing at the end of the day or having friends over for the weekend, this is a home designed to be lived in and enjoyed. And better yet, the front and backyard are immaculately maintained to rival a private golf course setting! The location makes it even better. You're just minutes from Concord Mills, Charlotte Motor Speedway, restaurants, shopping, entertainment, and everyday conveniences, with quick access to I-85 for an easy connection to Charlotte, University City, and the surrounding area.If you're looking for a home that has been well maintained, is move-in ready, and puts you close to everything Concord has to offer, 508 Montgrove Place NW deserves a serious look. No unnecessary projects. No complicated renovation list. Just a solid home that's ready for its next owner.
Property Features
Property Type: Residential - Single Family
Garage: 2 car attached
Heating: Forced Air, Natural Gas
Lot Size: 0.23 Acres
Roof Type: Architectural Shingle
Year Built: 2004
Amenities
Attic Stairs Pulldown
Cable Prewire
Garden Tub
Walk-In Closet(s)
Walk-In Pantry
Whirlpool
In-Ground Irrigation
Feature Descriptions
Appliances: Convection Oven, Dishwasher, Disposal, Electric Oven, ENERGY STAR Qualified Refrigerator, Exhaust Fan, Exhaust Hood, Gas Range, Gas Water Heater, Microwave, Plumbed For Ice Maker, Refrigerator
Community Features: Clubhouse, Outdoor Pool, Pickleball, Picnic Area, Playground, Pond, Recreation Area, Sidewalks, Street Lights, Tennis Court(s)
Days on Site: 2
Exterior: Brick Partial, Vinyl
Fireplace: Gas, Gas Log, Great Room
Flooring: Carpet, Hardwood, Vinyl
Foundation: Slab
HOA Fee: $387/ Semi-Annually
Laundry: Electric Dryer Hookup, Laundry Room, Main Level
Lot Dimensions: 72x132x75x134
Parcel#: 5600-77-5109-0000
Parking: Attached Garage, Garage Door Opener, Garage Faces Front
Patio/Porch: Glass Enclosed, Patio
Security: yes
Security: Carbon Monoxide Detector(s), Security System, Smoke Detector(s)
Sewer: Public Sewer
Utilities: Cable Available, Natural Gas
Water: City
Window Features: Insulated Window(s)
Local Schools
High School: West Cabarrus
Middle School: Harold E Winkler
Elementary School: Weddington Hills
Listed By / Shown By
Listed By
Agency Name: COMPASS
Agency Contact: nick.sempert@compass.com
Shown By
Agency Title: Lake Norman Realty
Agency Phone: 704-450-1175

Estimate Your Payment
Estimated Payment
$ 2,891.25 per month $2,741.05 Principal & Interest $0.00 Property Tax (data not provided by mls) $150.21 Homeowner's Insurance
508 Montgrove Place Nw | MLS# 4417924
This single family home located at 508 Montgrove Place Nw, Concord, NC 28027 is currently listed for sale with an asking price of $515,000. This property was built in 2004 and has 3 bedrooms and 2 full and 1 partial baths with 2372 sq. ft. Montgrove Place Nw is located in the Laurel Park subdivision. Search Laurel Park real estate on www.lakenormanrealty.com today.