
BEDS3
BATHS2 full 1 partial
SQUARE FEET1,549
MLS#4387128
STATUSActive
PROPERTY TYPEResidential - Single Family
Property Description
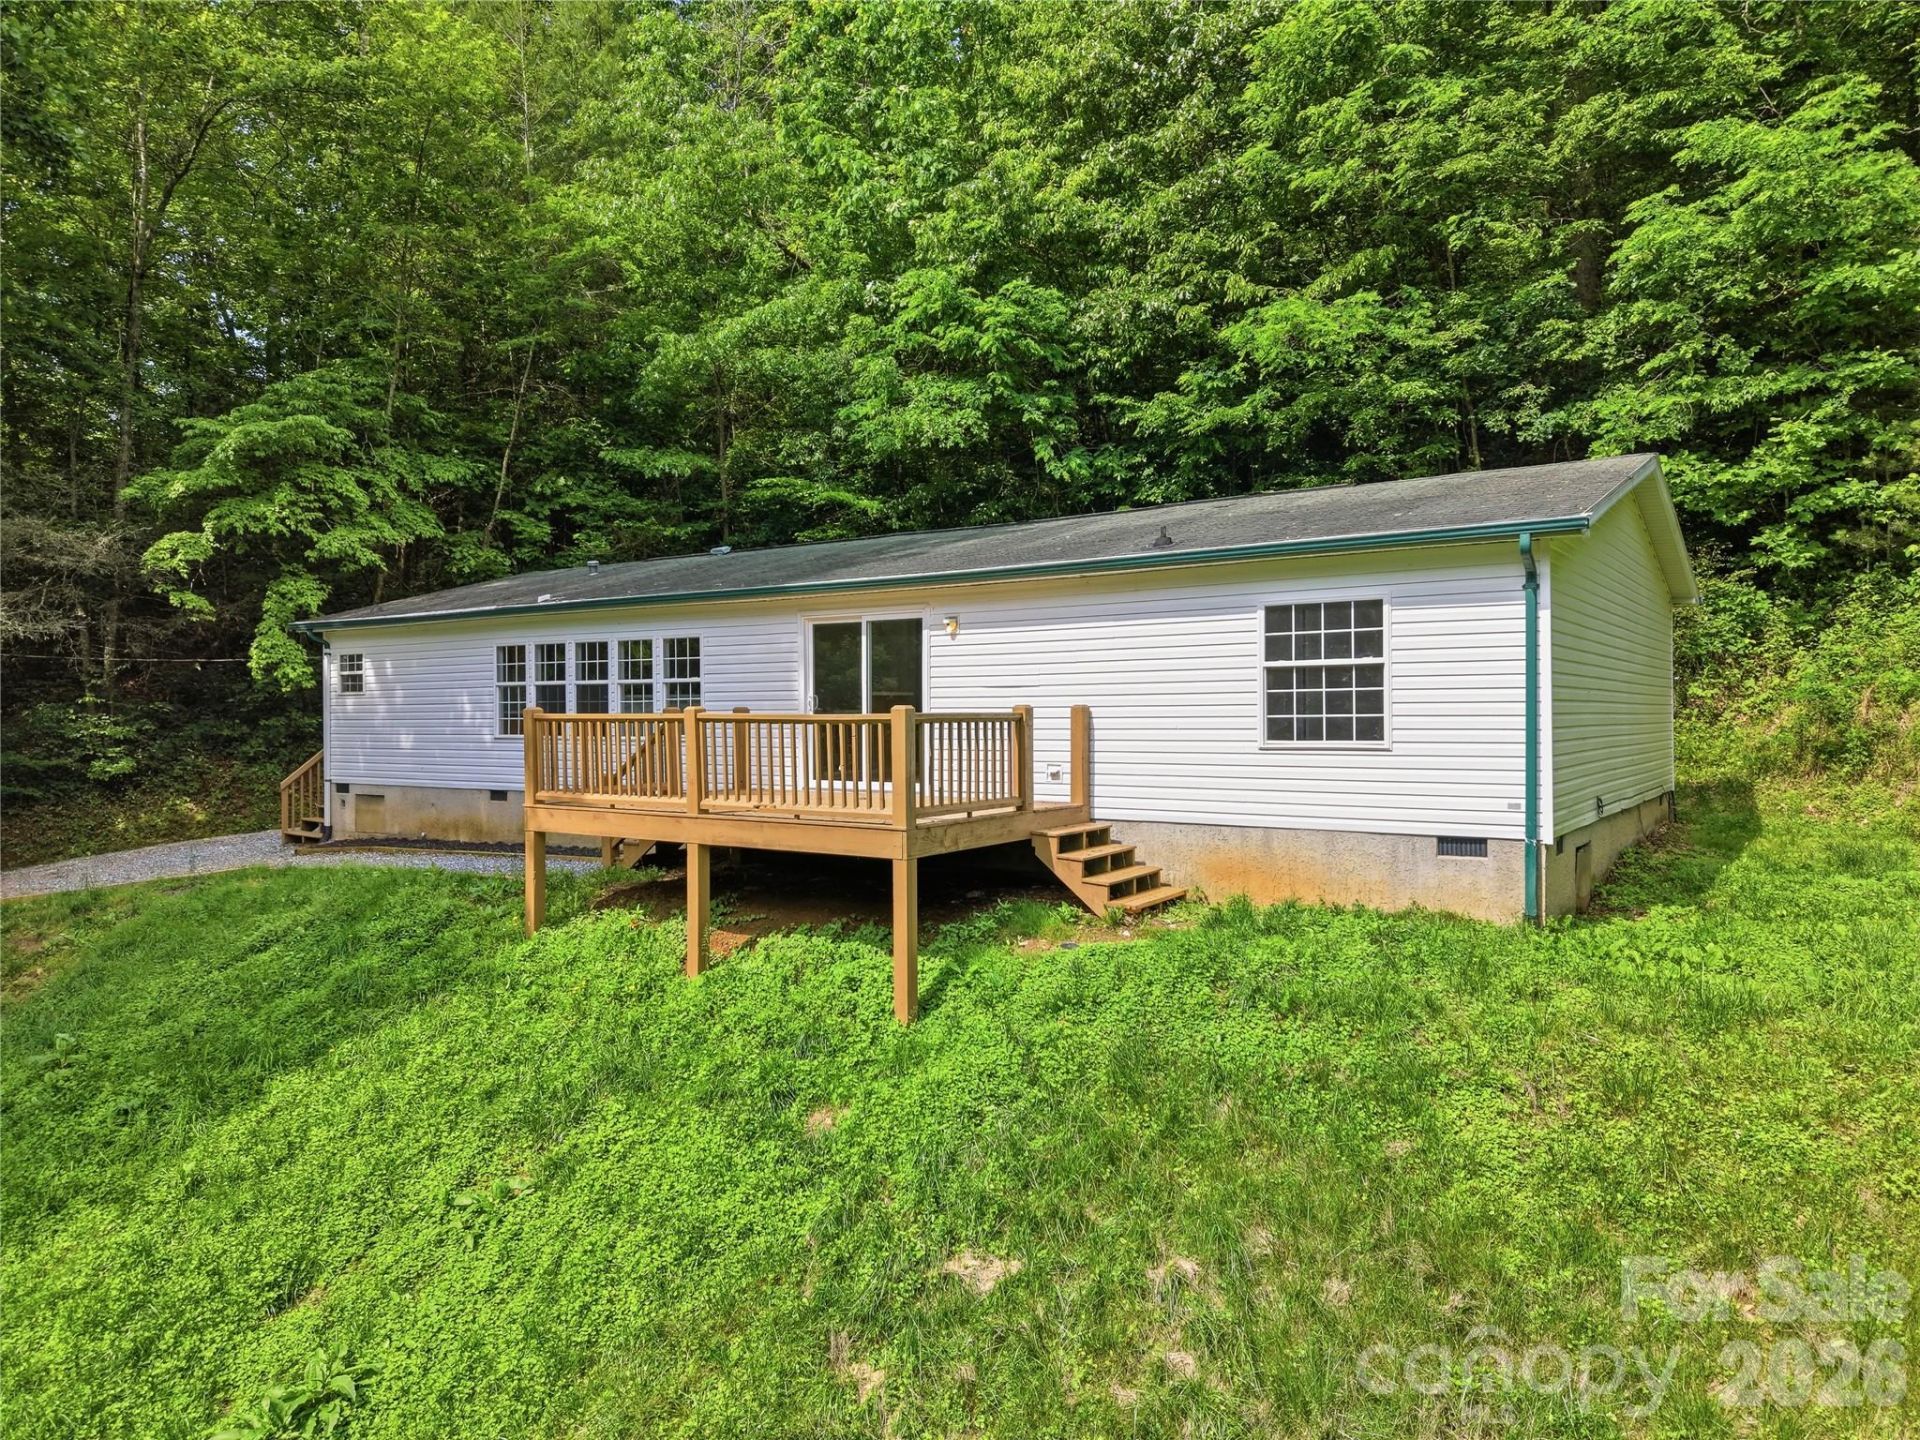
Nicely refreshed mobile home on 6.0 unrestricted acres minutes from Sylva. This spacious 3 bedroom 2 1/2 bath modernized doublewide manufactured home offers modern upgrades, and scenic surroundings. Experience the tranquility and privacy of this expansive 6.0-acre unrestricted lot, perfect for outdoor activities and enjoying nature. The large open floor plan offers plenty of space for entertaining, featuring new luxury vinyl tile throughout and a cozy wood-burning fireplace for relaxing evenings. ? Primary ensuite thoughtfully separated from two additional bedrooms and bathroom for added privacy ? Front deck and a large, rolling front yard ideal for gatherings or leisure ? Storage building provides ample space for tools, equipment, or hobbies ? Modern appliances including a new refrigerator, gas stove, washer, and dryer ? Freshly painted interior, ready for your personal touch ? Close to Sylva, Waynesville, Great Smoky Mountains National Park, and Blue Ridge Parkway This home combines contemporary updates with classic comforts in an unbeatable location. Don't miss the opportunity to own your own slice of paradise just minutes from top attractions and natural beauty.
Property Features
Property Type: Residential - Single Family
Basement: Dirt Floor
Heating: Heat Pump
Lot Size: 6.00 Acres
Roof Type: Composition
Year Built: 2002
Amenities
Garden Tub
Open Floorplan
Split Bedroom
Feature Descriptions
Appliances: Dishwasher, Dryer, Exhaust Fan, Gas Range, Microwave, Refrigerator with Ice Maker, Washer, Washer/Dryer
Community Features: None
Days on Site: 47
Exterior: Vinyl
Fireplace: Gas, Gas Log
Flooring: Vinyl
Foundation: Crawl Space
Laundry: Mud Room
Lot: Private, Sloped, Wooded
Lot Dimensions: See Survey
Other Equipment: Fuel Tank - Owned
Other Structures: Shed(s)
Parcel#: 7662-71-1947
Parking: Driveway
Patio/Porch: Front Porch
Sewer: Septic Installed
Special View Info: Mountain(s), Winter
Utilities: Cable Available
Water: Well
Window Features: Insulated Window(s)
Local Schools
High School: Unspecified
Middle School: Unspecified
Elementary School: Unspecified
Listed By / Shown By
Listed By
Agency Name: NC Mountain Real Estate
Agency Contact: markismyrealtor@gmail.com
Shown By
Agency Title: Lake Norman Realty
Agency Phone: 704-450-1175

Estimate Your Payment
Estimated Payment
$ 1,627.52 per month $1,542.97 Principal & Interest $0.00 Property Tax (data not provided by mls) $84.55 Homeowner's Insurance
508 Cripple Creek Road | MLS# 4387128
This single family home located at 508 Cripple Creek Road, Sylva, NC 28779 is currently listed for sale with an asking price of $289,900. This property was built in 2002 and has 3 bedrooms and 2 full and 1 partial baths with 1549 sq. ft. Search Sylva real estate on www.lakenormanrealty.com today.