
BEDS3
BATHS2 full 1 partial
SQUARE FEET2,187
MLS#4387137
STATUSActive Under Contract
PROPERTY TYPEResidential - Single Family
Property Description
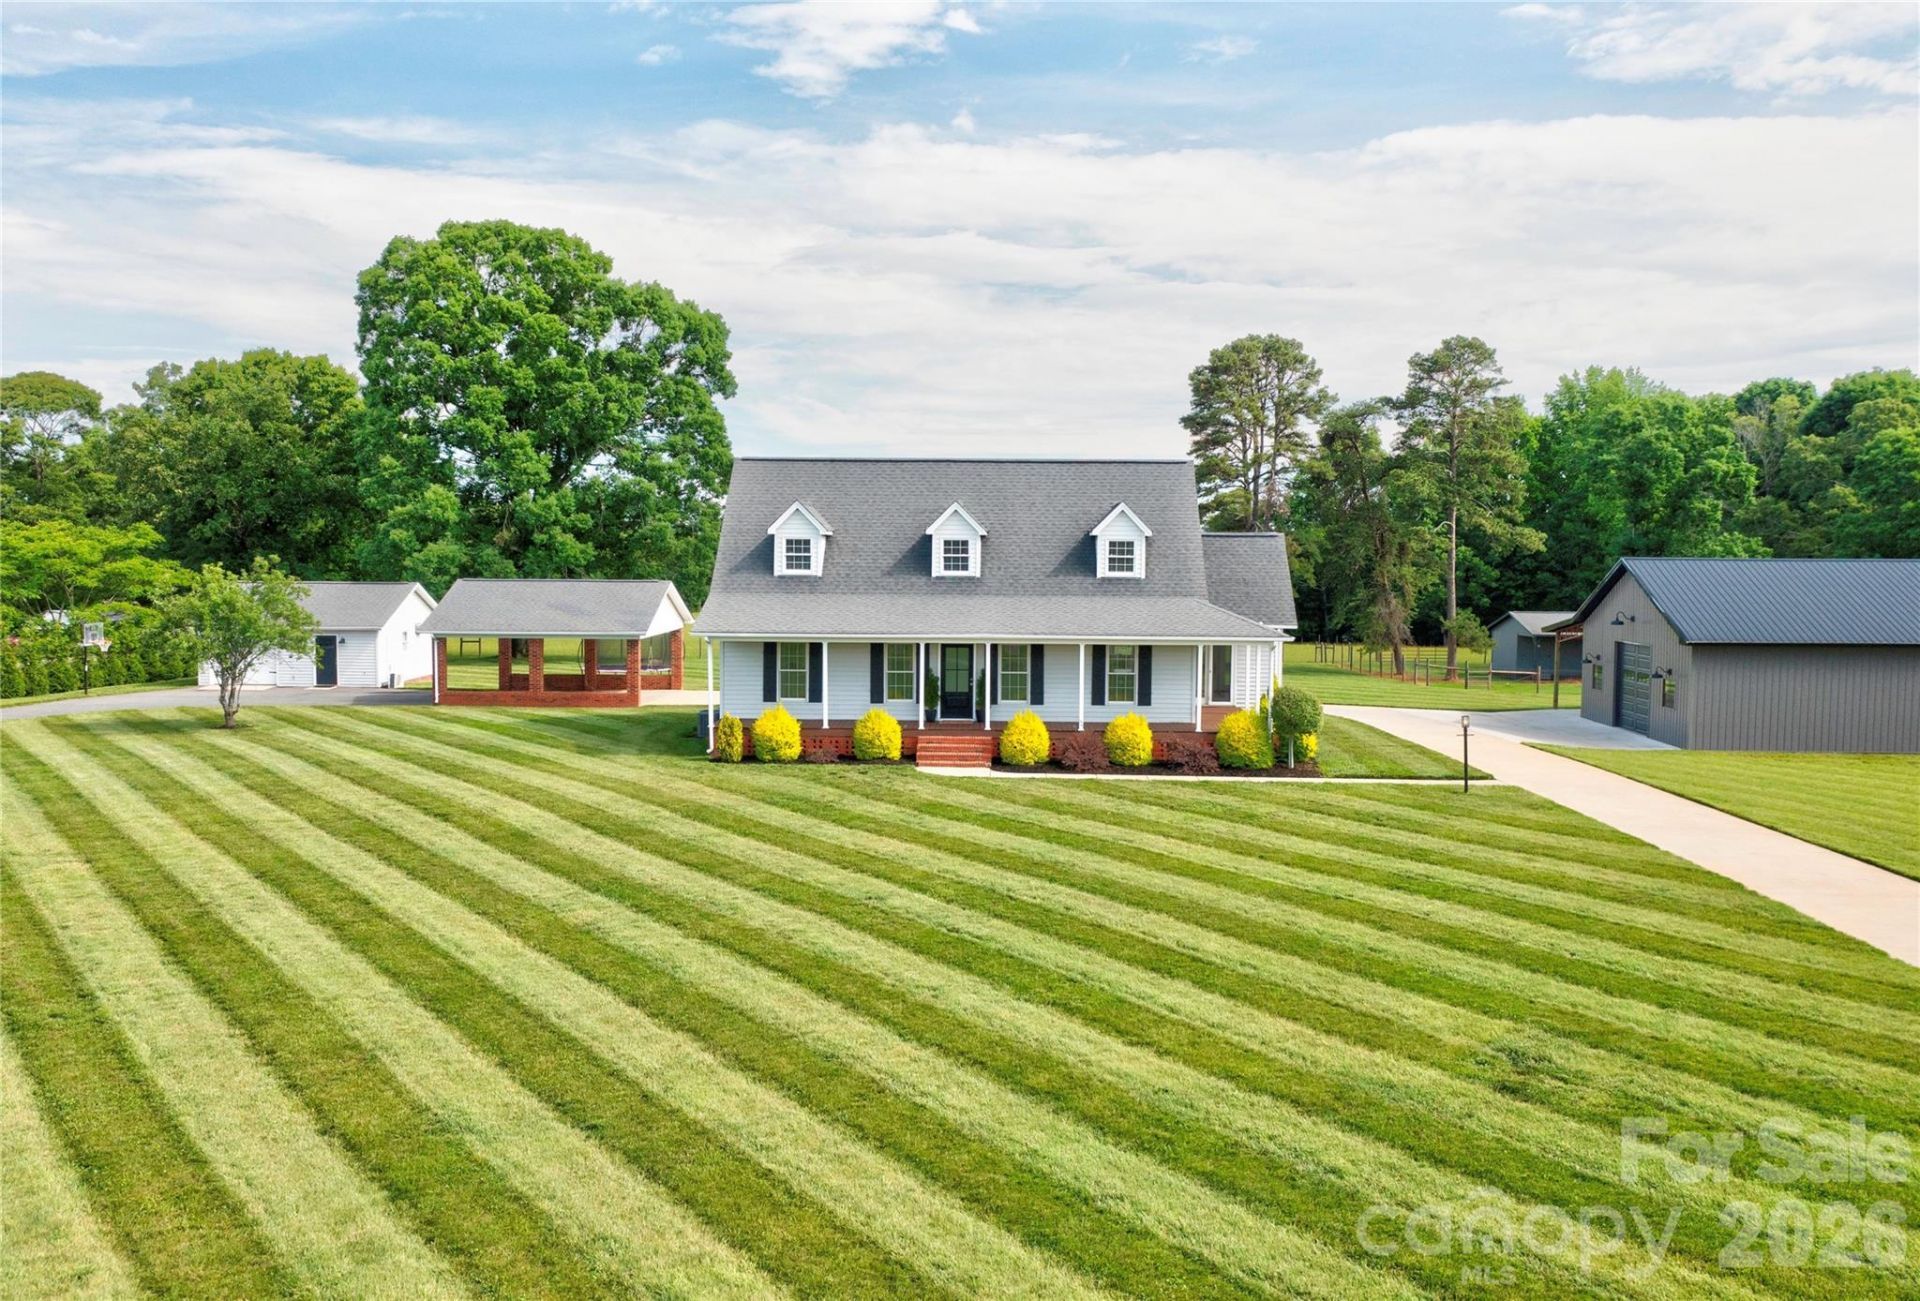
Welcome to the perfect mini farm offering beautiful countryside views and 7.28 acres of well-maintained property. This updated 1.5 story home features 3 bedrooms, 2.5 bathrooms, and a spacious floor plan designed for both comfort and functionality. Enjoy relaxing on the wrap-around rocking chair front porch while taking in the peaceful setting. Inside, the home offers a large living room with fireplace, a cozy family room with built-ins and an additional fireplace, plus a versatile sunroom/dining/flex space filled with natural light. The kitchen is beautifully updated with granite countertops, stainless steel appliances, and ample cabinetry. The spacious primary suite features a luxurious bathroom complete with a tile shower and soaking tub. Two walk-in attics provide exceptional storage space, and the home also includes a tankless water heater. Outside, the property is ideal for horses or hobby farming with fenced pasture areas, a 2-stall horse barn with tack room, 2-bay tractor shed, single garage/workshop, and an impressive 30x50 building with attached lean-to. A concrete circular driveway and double detached carport add convenience and curb appeal. Beautiful landscaping completes this one-of-a-kind property that offers the perfect blend of country living and modern updates.
Property Features
Property Type: Residential - Single Family
Fenced: Yes
Garage: 1
Heating: Heat Pump
Home Style: Cape Cod
Lot Size: 7.28 Acres
Stories: 1.5
Year Built: 1995
Amenities
Attic Walk In
Fence
Feature Descriptions
Appliances: Dishwasher, Electric Range, Microwave, Refrigerator
Days on Site: 1
Exterior: Vinyl
Fireplace: Electric, Family Room, Gas Log, Living Room
Foundation: Crawl Space
Horse Amenities: Barn, Tack Room
Laundry: Mud Room, Laundry Room, Main Level
Other Structures: Barn(s), Outbuilding, Tractor Shed, Workshop
Parcel#: 59370
Parking: Detached Carport, Driveway, Detached Garage
Patio/Porch: Covered, Front Porch, Patio
Sewer: Septic Installed
Utilities: Natural Gas
Water: County Water
Local Schools
High School: Burns
Middle School: Burns Middle
Elementary School: Fallston School
Listed By / Shown By
Listed By
Agency Name: RE/MAX Select
Agency Contact: tracywhisnant@remax.net
Shown By
Agency Title: Lake Norman Realty
Agency Phone: 704-450-1175

Estimate Your Payment
Estimated Payment
$ 3,508.80 per month $3,326.51 Principal & Interest $0.00 Property Tax (data not provided by mls) $182.29 Homeowner's Insurance
505 E Stagecoach Trail | MLS# 4387137
This single family home located at 505 E Stagecoach Trail, Lawndale, NC 28090 is currently listed for sale with an asking price of $625,000. This property was built in 1995 and has 3 bedrooms and 2 full and 1 partial baths with 2187 sq. ft. Search Lawndale real estate on www.lakenormanrealty.com today.