
BEDS4
BATHS3 full 1 partial
SQUARE FEET2,862
MLS#4299028
STATUSActive
PROPERTY TYPEResidential - Single Family
SUBDIVISIONCarolina North
Property Description
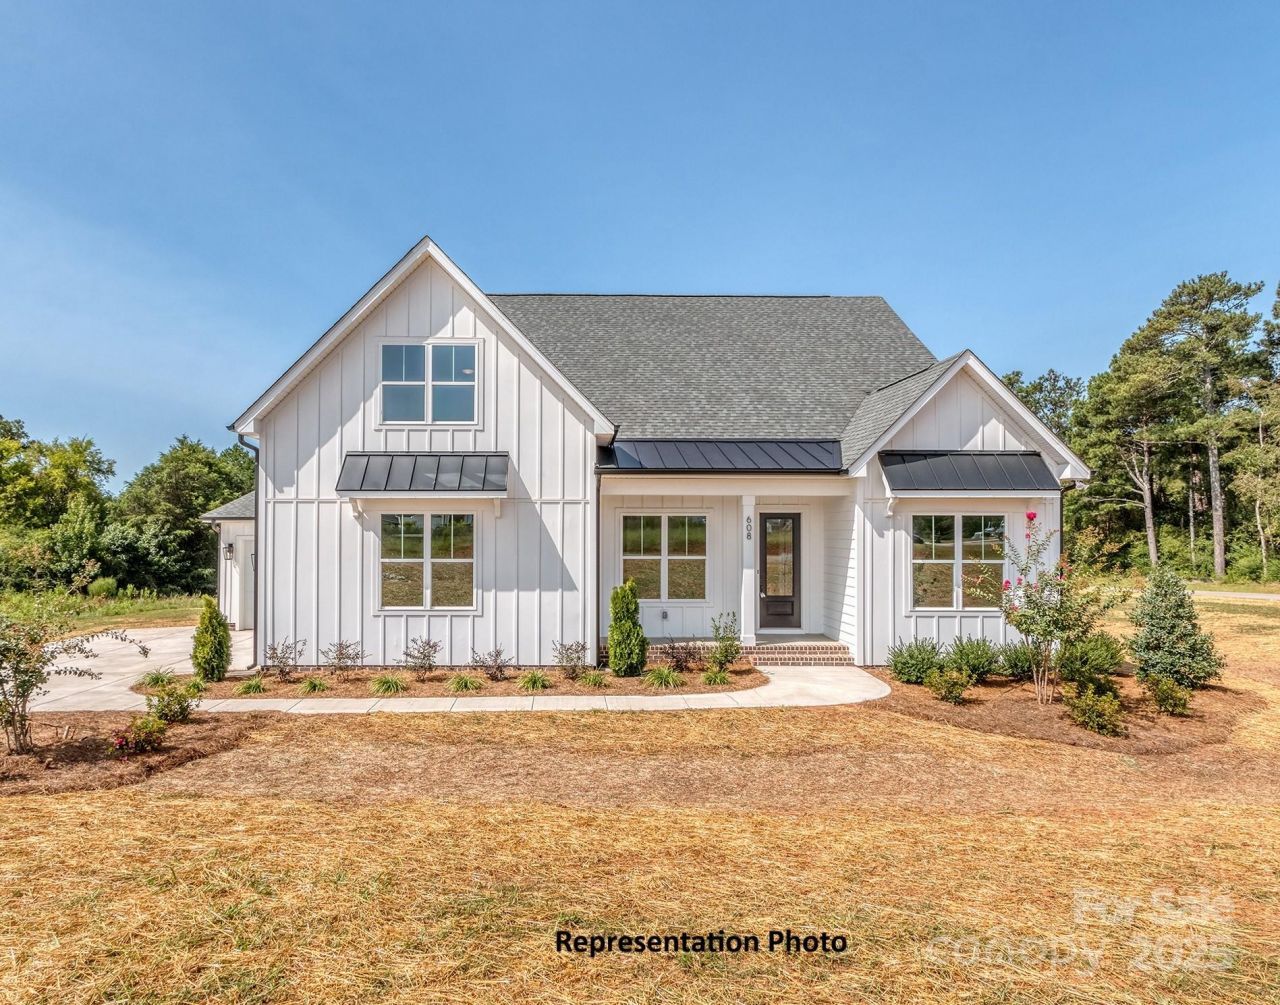
NEW CONSTRUCTION!!! Spacious Ranch Style New Home!!! Almost 1.5 acre!! Primary Suite and true Guest Suite on main level. This plan has it all...work from home Study, Large open Kitchen, Family, and Dining Room. 10' ceilings throughout main level. Kitchen boasts all the desired features...built in stainless steel appliances...gas cooktop, wall oven and microwave...large designer island...and a walk-in pantry! You will appreciate your oversized laundry/mud room. Privately tucked upstairs you will find Large Bonus Room, additional bedroom and full bath. Enjoy entertaining on the covered deck overlooking private yard on the acre+ homesite. Builder owns 8 homesites in the community......so plenty to choose from...build to suit or contact us about current inventory homes under construction for quicker move-in. We have wooded acre+ lots!!!
Property Features
Property Type: Residential - Single Family
Garage: 2 car attached
Heating: Forced Air, Natural Gas
Home Style: Farmhouse
Lot Size: 1.28 Acres
Roof Type: Architectural Shingle
Year Built: 2025
Amenities
Drop Zone
Garden Tub
Kitchen Island
Open Floorplan
Split Bedroom
Walk-In Closet(s)
Walk-In Pantry
Feature Descriptions
Appliances: Dishwasher, Disposal, Exhaust Hood, Gas Cooktop, Microwave, Plumbed For Ice Maker, Wall Oven
Days on Site: 315
Exterior: Fiber Cement
Fireplace: Family Room, Gas
Flooring: Carpet, Laminate, Tile
Foundation: Crawl Space
HOA Fee: $400/ Annually
Laundry: Laundry Room
Parcel#: 3561-19-3028
Parking: Attached Garage
Patio/Porch: Covered, Deck, Front Porch
Security: Carbon Monoxide Detector(s), Smoke Detector(s)
Sewer: Septic Installed
Utilities: Cable Available, Electricity Connected, Natural Gas, Underground Utilities
Water: Well
Window Features: Insulated Window(s)
Local Schools
High School: Forestview
Middle School: Cramerton
Elementary School: W.A. Bess
Listed By / Shown By
Listed By
Agency Name: ProStead Realty
Agency Contact: mikejonesbroker@gmail.com
Shown By
Agency Title: Lake Norman Realty
Agency Phone: 704-450-1175

Estimate Your Payment
Estimated Payment
$ 4,002.28 per month $3,794.35 Principal & Interest $0.00 Property Tax (data not provided by mls) $207.93 Homeowner's Insurance
5042 Carolina North Drive | MLS# 4299028
This single family home located at 5042 Carolina North Drive, Gastonia, NC 28056 is currently listed for sale with an asking price of $712,900. This property was built in 2025 and has 4 bedrooms and 3 full and 1 partial baths with 2862 sq. ft. Carolina North Drive is located in the Carolina North subdivision. Search Carolina North real estate on www.lakenormanrealty.com today.