
BEDS3
BATHS2 full 1 partial
MLS#1234605
STATUSActive
PROPERTY TYPEResidential - Single Family
SUBDIVISIONSummerfield Reserve
Property Description
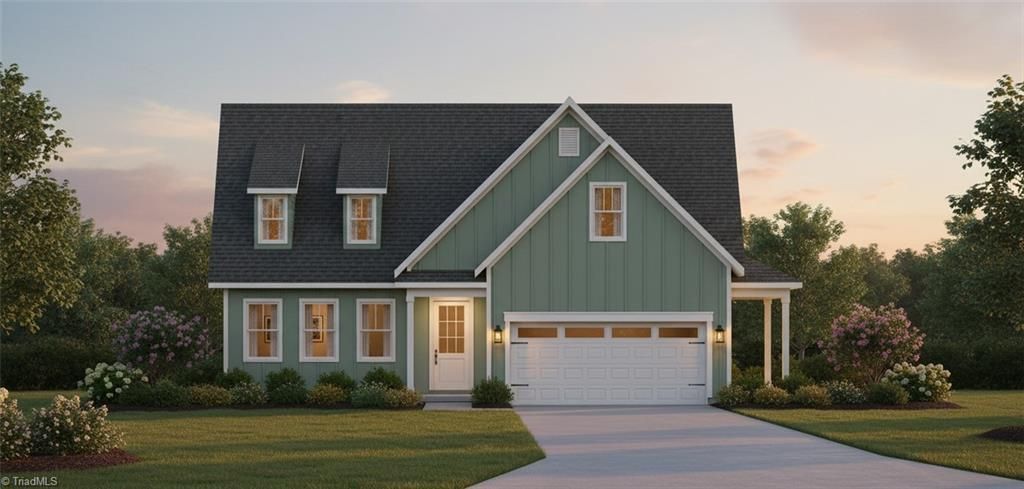
Design by Spyre Homes in new Summerfield Reserve neighborhood off Highway 150. The Madison single story plan offers an open Great room, gourmet Kitchen with appliance upgrade + wine fridge and Dining area blending seamlessly for all of your entertainment needs. Large laundry room/mudroom conveniently located on main level with a laundry sink and mudroom bench adding to the home's functionality. Main floor also includes the Primary suite with primary bath, two bedrooms with a full bath, and a half bath. Step through French doors from the Primary bedroom onto the screened porch to relax or entertain. Irrigation in the front yard. Please reach out to agent for more information about this plan or other plans in the neighborhood.
Property Features
Property Type: Residential - Single Family
Cooling: Central Air
Fireplaces: 1
Fuel Type: Electric, Natural Gas
Garage: 2 car attached
Garage: Attached Garage
Heating: Forced Air, Heat Pump, Electric, Natural Gas
Lot Size: 0.96 Acres
Stories: 1.0
Year Built: 2026
Feature Descriptions
Appliance: Microwave, Oven, Dishwasher, Gas Cooktop, Gas Water Heater, Tankless Water Heater
Days on Site: 2
Exterior: Cement Siding
Fireplace: Great Room
Flooring: Carpet, Tile, Vinyl
Foundation: Slab
HOA: Yes
HOA Fee: 75
Interior: Great Room, Ceiling Fan(s), Dead Bolt(s), Kitchen Island, Separate Shower
Lot Dimensions: 0.96 acre(s)
Sewer: Septic Tank
Total Rooms: 7
Water: Well
Water Heater: Gas, Tankless
Local Schools
High School: Northern
Middle School: Northern
Elementary School: Northern
Listed By / Shown By
Listed By
Agency Name: Howard Hanna Allen Tate Summerfield
Shown By
Agency Title: Lake Norman Realty
Agency Phone: 704-450-1175

Estimate Your Payment
Estimated Payment
$ 0.00 per month $0.00 Principal & Interest $0.00 Property Tax (data not provided by mls) $0.00 Homeowner's Insurance
504 Saddleback Road | MLS# 1234605
This single family home located at 504 Saddleback Road , Greensboro, NC 27455 is currently listed for sale with an asking price of call for price. This property was built in 2026 and has 3 bedrooms and 2 full and 1 partial baths. Saddleback Road is located in the Summerfield Reserve subdivision. Search Summerfield Reserve real estate on www.lakenormanrealty.com today.