
BEDS4
BATHS3 full
SQUARE FEET2,743
MLS#4395405
STATUSActive Under Contract
PROPERTY TYPEResidential - Single Family
SUBDIVISIONMillbridge
Property Description
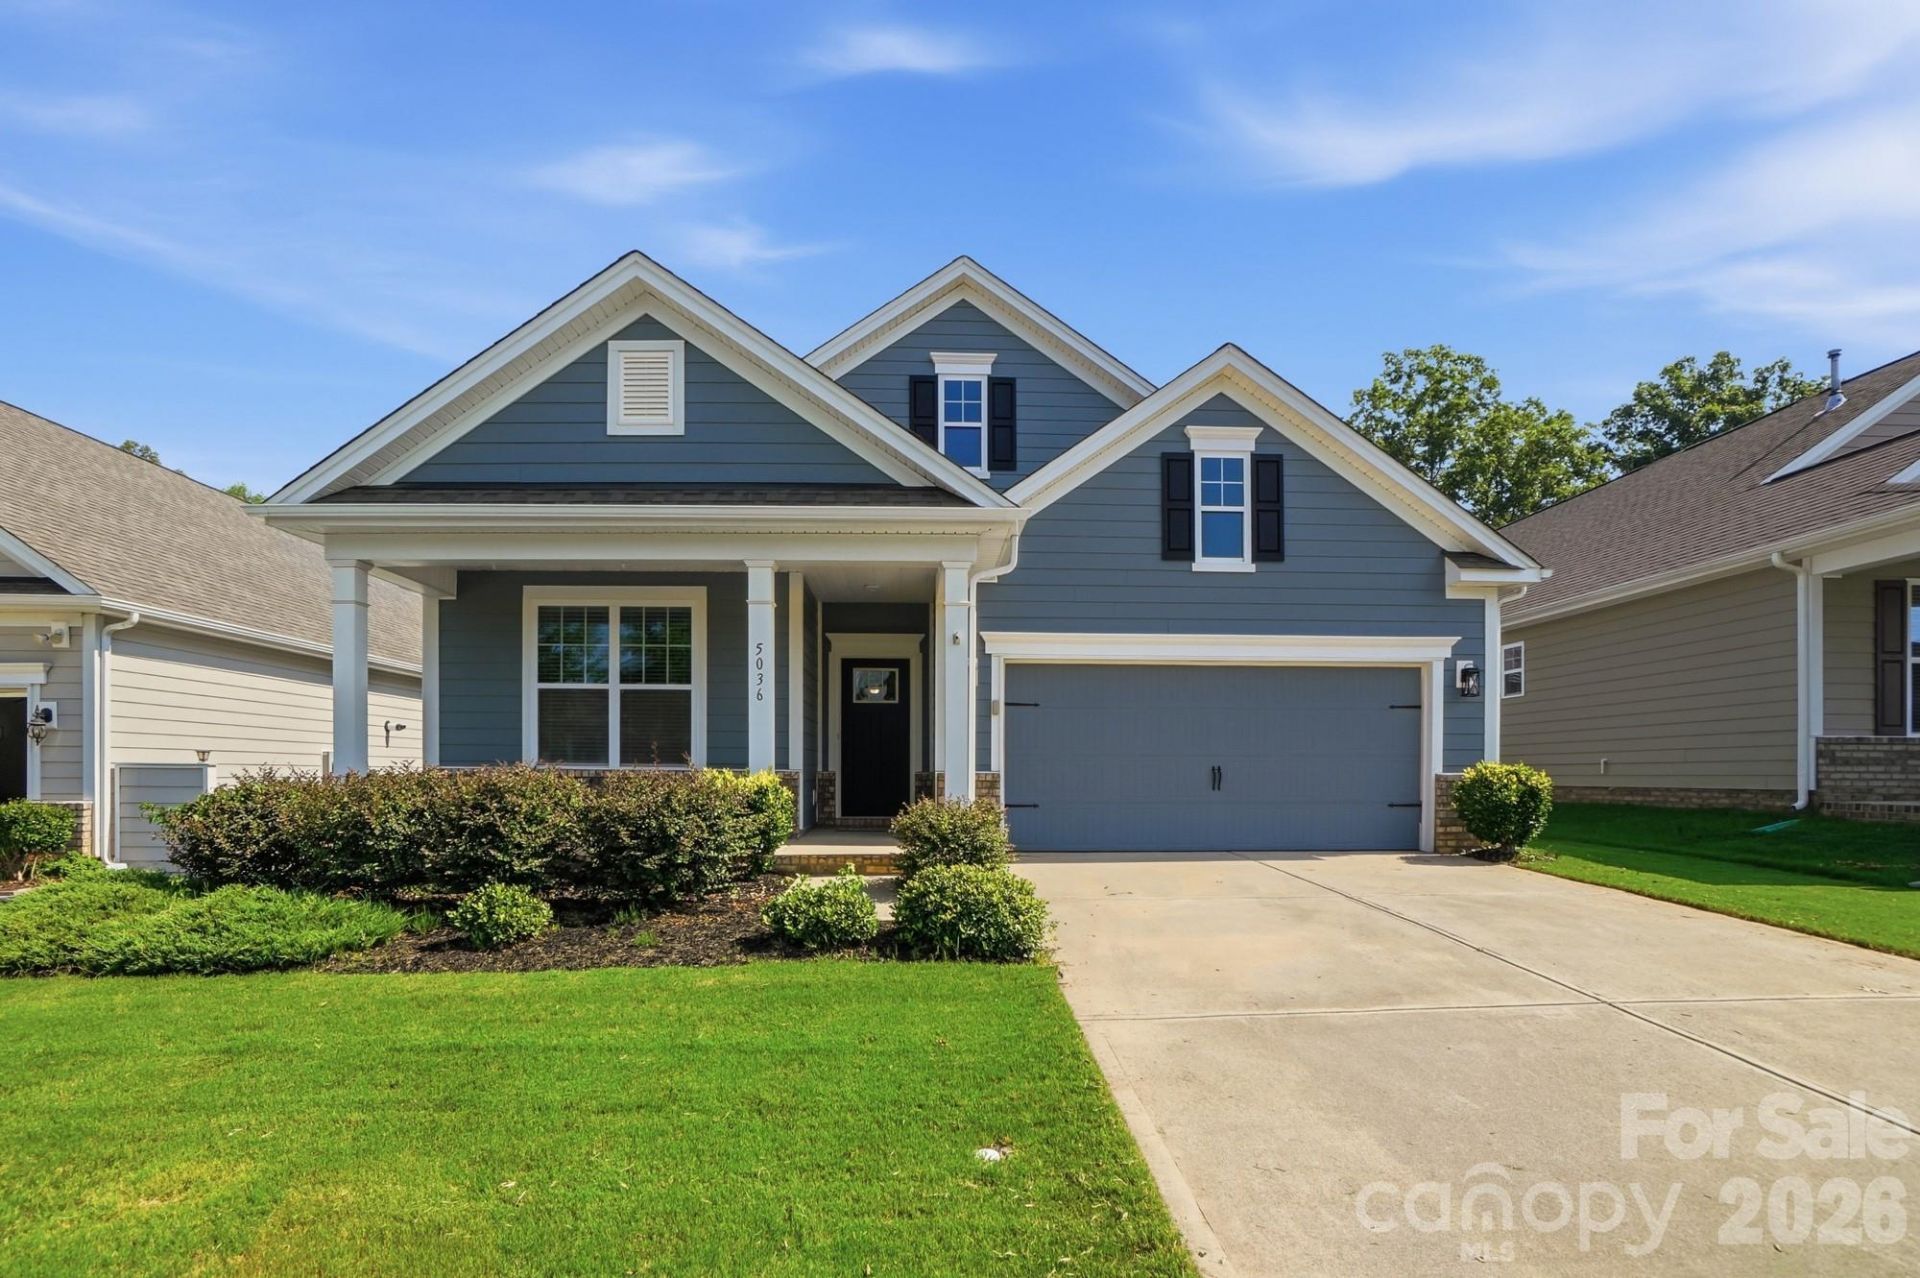
Millbridge Living at Its Best! This spacious, open-concept ranch offers the perfect blend of comfort, style, and flexibility.Quality finishes include extended hardwood floors throughout the main living areas, crown molding, and abundant natural light. The gourmet kitchen features granite countertops, stainless steel appliances, a large center island, and a walk-in pantry, all flowing seamlessly into the dining area and inviting family room with a cozy fireplace. A versatile flex room with French doors is perfect as a home office, formal dining room, or study.The private primary suite boasts a spa-like bath with dual granite vanities, a tiled walk-in shower, and a spacious walk-in closet. Two additional generously sized bedrooms are thoughtfully positioned on the main level for added privacy. Upstairs, you'll find a large loft, fourth bedroom, full bath, and ample storage?ideal for guests, a media room, or multi-generational living.Enjoy outdoor living year-round from the covered front porch or the covered rear porch overlooking the fenced backyard that backs to a peaceful wooded common area.Residents enjoy access to Millbridge's award-winning amenities. Be sure to visit the community clubhouse at 1401 Millbridge Parkway to learn about neighborhood events and experience the resort-style pools, fitness center, walking trails, playgrounds, sports courts, pickle ball courts and more.
Property Features
Property Type: Residential - Single Family
Fenced: Yes
Garage: 2 car attached
Heating: Electric, Heat Pump
Lot Size: 0.16 Acres
Roof Type: Architectural Shingle
Year Built: 2018
Amenities
Attic Walk In
Breakfast Bar
Drop Zone
Entrance Foyer
Kitchen Island
Open Floorplan
Pantry
Split Bedroom
Storage
Walk-In Closet(s)
Walk-In Pantry
Feature Descriptions
Accessibility Features: Door Width 32 Inches or More, Hall Width 36 Inches or More
Appliances: Dishwasher, Disposal, Gas Range, Gas Water Heater, Microwave, Refrigerator, Washer/Dryer
Community Features: Clubhouse, Fitness Center, Game Court, Outdoor Pool, Picnic Area, Playground, Pond, Putting Green, Sidewalks, Sport Court, Street Lights, Tennis Court(s), Walking Trails
Days on Site: 3
Exterior: Brick Partial, Fiber Cement
Fireplace: Gas Vented, Living Room
Flooring: Carpet, Hardwood, Tile
Foundation: Slab
HOA Fee: $1218/ Annually
Laundry: Laundry Room, Main Level
Lot: Wooded
Lot Dimensions: 52x130
Parcel#: 05-138-429
Parking: Driveway, Electric Vehicle Charging Station(s), Attached Garage, Garage Door Opener, Garage Faces Front
Patio/Porch: Front Porch, Rear Porch
Security: Smoke Detector(s)
Sewer: Public Sewer
Utilities: Cable Available, Electricity Connected, Fiber Optics, Natural Gas, Underground Utilities
Water: City
Window Features: Insulated Window(s)
Local Schools
High School: Parkwood
Middle School: Parkwood
Elementary School: Waxhaw
Listed By / Shown By
Listed By
Agency Name: Rinehart Realty Corporation
Agency Contact: carolyn@CarolynInTheCarolinas.com
Shown By
Agency Title: Lake Norman Realty
Agency Phone: 704-450-1175

Estimate Your Payment
Estimated Payment
$ 3,171.96 per month $3,007.17 Principal & Interest $0.00 Property Tax (data not provided by mls) $164.79 Homeowner's Insurance
5036 Lydney Circle | MLS# 4395405
This single family home located at 5036 Lydney Circle, Waxhaw, NC 28173 is currently listed for sale with an asking price of $565,000. This property was built in 2018 and has 4 bedrooms and 3 full baths with 2743 sq. ft. Lydney Circle is located in the Millbridge subdivision. Search Millbridge real estate on www.lakenormanrealty.com today.