
BEDS4
BATHS3 full
SQUARE FEET2,465
MLS#4358507
STATUSActive Under Contract
PROPERTY TYPEResidential - Single Family
SUBDIVISIONThe Vineyards on Lake Wylie
Property Description
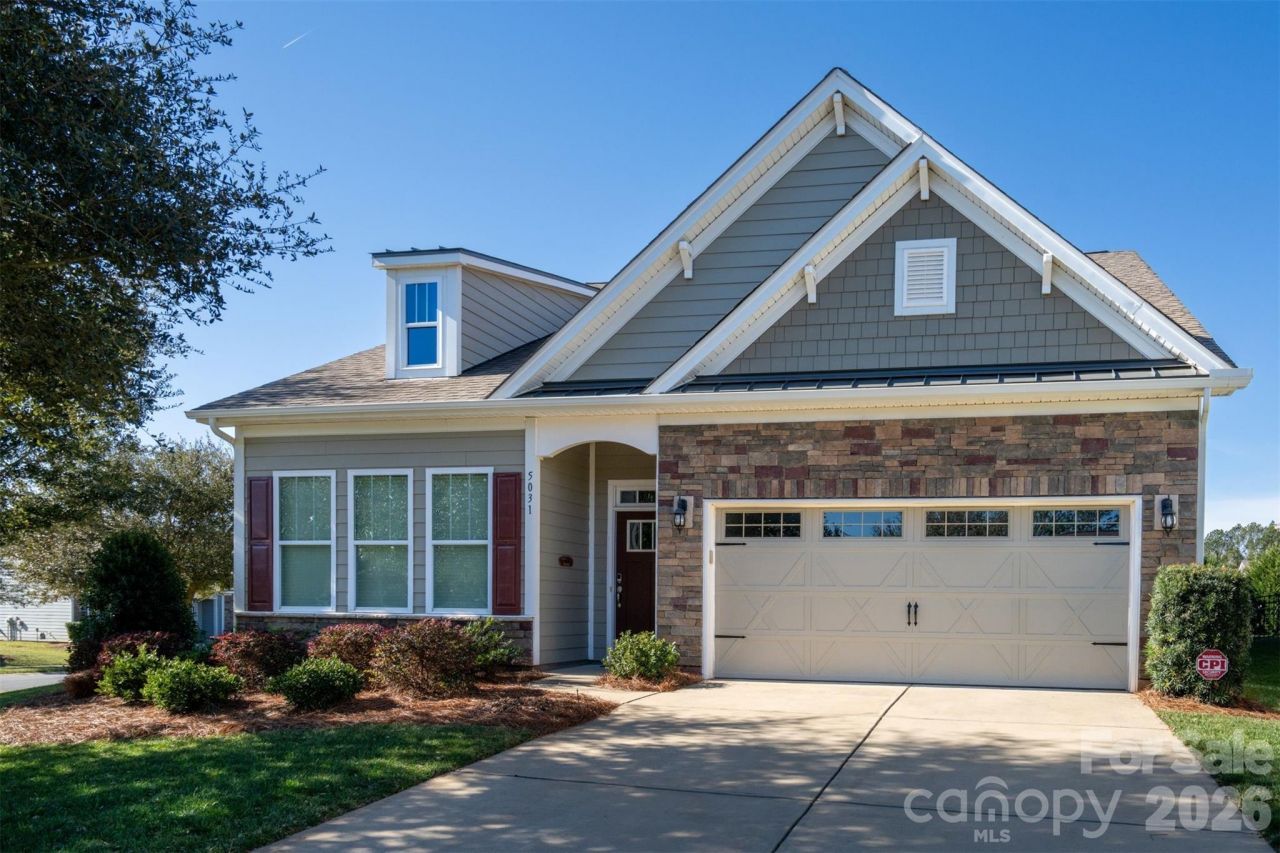
Welcome to an stress-free lifestyle where your HOA dues cover Spectrum internet, cable, lawn & landscape maintenance (on your lot) and exceptional resort style amenities in a lakefront community. This ranch style home on a premier end lot has been meticulously maintained and is move-in ready with fresh Agreeable Gray paint throughout. The home features a popular open floor plan with 10-foot ceilings, gorgeous hardwoods, and easy main-level living. The gourmet kitchen is a chef's dream, with a huge 11-foot island, gas cooktop, double ovens, and 2024 Bosch dishwasher and refrigerator. Relax in the main-level primary suite with its custom walk-in closet, or host guests in the private upper-level with bedroom, full bath and a loft area. Outdoors, enjoy beautiful landscaping with a brick paver patio, built-in fire pit and remote-controlled retractable awning. The community offers unmatched amenities, including walking trails, lake access, a boat launch, two pools, pickleball, tennis, dog park, and a brand-new clubhouse. Boat, RV and Kayak storage on premise (check with HOA for availability).
Property Features
Property Type: Residential - Single Family
Garage: 2 car attached
Heating: Electric, Heat Pump
Home Style: Ranch
Lot Size: 0.30 Acres
Roof Type: Architectural Shingle
Stories: 1.0
Year Built: 2016
Amenities
Cable Prewire
Entrance Foyer
Kitchen Island
Open Floorplan
Pantry
Storage
Walk-In Closet(s)
Fire Pit
In-Ground Irrigation
Lawn Maintenance
Feature Descriptions
Appliances: Dishwasher, Disposal, Double Oven, Electric Oven, Exhaust Fan, Gas Cooktop, Gas Water Heater, Microwave, Refrigerator with Ice Maker, Washer/Dryer
Body of Water: Lake Wylie
Community Features: Clubhouse, Dog Park, Fitness Center, Lake Access, Outdoor Pool, Pickleball, Picnic Area, Playground, Recreation Area, RV Storage, Sidewalks, Street Lights, Tennis Court(s), Walking Trails
Days on Site: 113
Exterior: Fiber Cement, Stone Veneer
Fireplace: Gas, Gas Log, Gas Vented, Living Room
Flooring: Carpet, Hardwood, Tile
Foundation: Slab
HOA Fee: $319.58/ Monthly
Horse Amenities: None
Laundry: Electric Dryer Hookup, Laundry Room, Main Level, Sink
Lot: Corner Lot, Wooded
Other Parking: Two car garage & oversized concrete driveway
Other Structures: None
Parcel#: 113-224-37
Parking: Driveway, Attached Garage, Garage Faces Front, Keypad Entry
Patio/Porch: Awning(s), Covered, Patio, Other - See Remarks
Security: yes
Security: Carbon Monoxide Detector(s), Security System, Smoke Detector(s)
Sewer: Public Sewer
Utilities: Cable Connected, Electricity Connected, Natural Gas, Underground Utilities
Water: City
Water Features: Boat Ramp ? Community, Paddlesport Launch Site - Community
Window Features: Insulated Window(s), Window Treatments
Local Schools
High School: Unspecified
Middle School: Unspecified
Elementary School: Unspecified
Listed By / Shown By
Listed By
Agency Name: EXP Realty LLC
Agency Contact: dan.collins@dancobroker.com
Shown By
Agency Title: Lake Norman Realty
Agency Phone: 704-450-1175

Estimate Your Payment
Estimated Payment
$ 3,028.80 per month $2,871.45 Principal & Interest $0.00 Property Tax (data not provided by mls) $157.35 Homeowner's Insurance
5031 Star Hill Lane | MLS# 4358507
This single family home located at 5031 Star Hill Lane, Charlotte, NC 28214 is currently listed for sale with an asking price of $539,500. This property was built in 2016 and has 4 bedrooms and 3 full baths with 2465 sq. ft. Star Hill Lane is located in the The Vineyards on Lake Wylie subdivision. Search The Vineyards On Lake Wylie real estate on www.lakenormanrealty.com today.