
BEDS4
BATHS4 full 1 partial
MLS#1226991
STATUSPending
PROPERTY TYPEResidential - Single Family
SUBDIVISIONSherwood Forest
Property Description
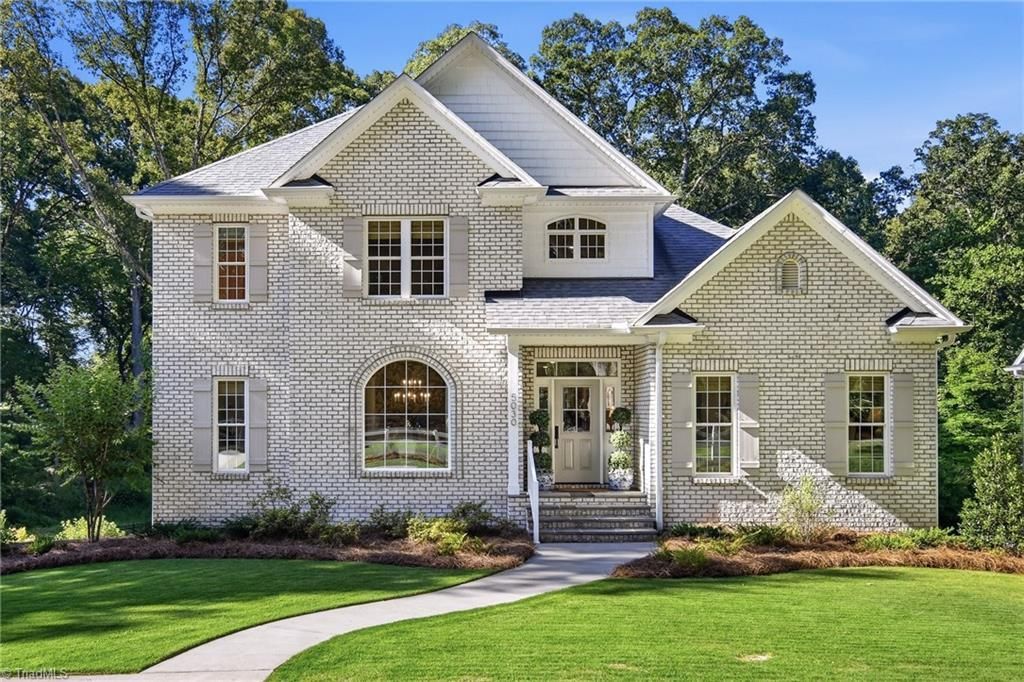
Newer construction in the established Sherwood Forest area is exceptionally rare! Built in 2021 by award-winning Custom Homes by Hamrick, this move-in-ready home offers exceptional craftsmanship throughout. The open floor plan features a stunning kitchen w/custom cabinetry, oversized island, and seamless flow to the living area. Main-level primary suite includes two walk-in closets and a luxurious bath. Upstairs offers three additional bedrooms, two full baths, and a bonus room. The beautifully finished daylight walkout basement expands the living space with a large recreation room, full bath and oversized garage. Situated on a wooded .43-acre lot, mature trees provide a picturesque setting rarely found with newer construction. Built for comfort and efficiency with high-performance insulation, energy-efficient water heating, and an ERV for healthier indoor air quality. A rare opportunity to enjoy modern custom construction in one of Winston-Salem's most established locations.
Property Features
Property Type: Residential - Single Family
Cooling: Central Air
Fenced: Yes
Fireplaces: 1
Fuel Type: Electric
Garage: Basement Garage, Side Load Garage
Garage: 2
Heating: Heat Pump, Electric
Home Style: Transitional
Lot Size: 0.43 Acres
Stories: 2.0
Year Built: 2021
Feature Descriptions
Appliance: Dishwasher, Disposal, Exhaust Fan, Free-Standing Range, Gas Water Heater, Tankless Water Heater
Days on Site: 1
Exterior: Garden
Exterior: Brick, Cement Siding, Vinyl Siding
Fireplace: Gas Log, Great Room
Flooring: Carpet, Tile, Wood
Interior: Built-in Features, Ceiling Fan(s), Dead Bolt(s), Kitchen Island, Pantry, Solid Surface Counter
Lot Dimensions: 0.43 acre(s)
Sewer: Public Sewer
Total Rooms: 12
Water: Public
Water Heater: Gas, Tankless
Listed By / Shown By
Listed By
Agency Name: Berkshire Hathaway HomeServices Carolinas Realty
Shown By
Agency Title: Lake Norman Realty
Agency Phone: 704-450-1175

Estimate Your Payment
Estimated Payment
$ 4,687.76 per month $4,444.22 Principal & Interest $0.00 Property Tax (data not provided by mls) $243.54 Homeowner's Insurance
5030 Mountain View Road | MLS# 1226991
This single family home located at 5030 Mountain View Road , Winston-Salem, NC 27104 is currently listed for sale with an asking price of $835,000. This property was built in 2021 and has 4 bedrooms and 4 full and 1 partial baths. Mountain View Road is located in the Sherwood Forest subdivision. Search Sherwood Forest real estate on www.lakenormanrealty.com today.