
BEDS3
BATHS3 full 1 partial
SQUARE FEET2,065
MLS#4383360
STATUSActive
PROPERTY TYPERental - Single Family
SUBDIVISIONHudson Oaks
Property Description
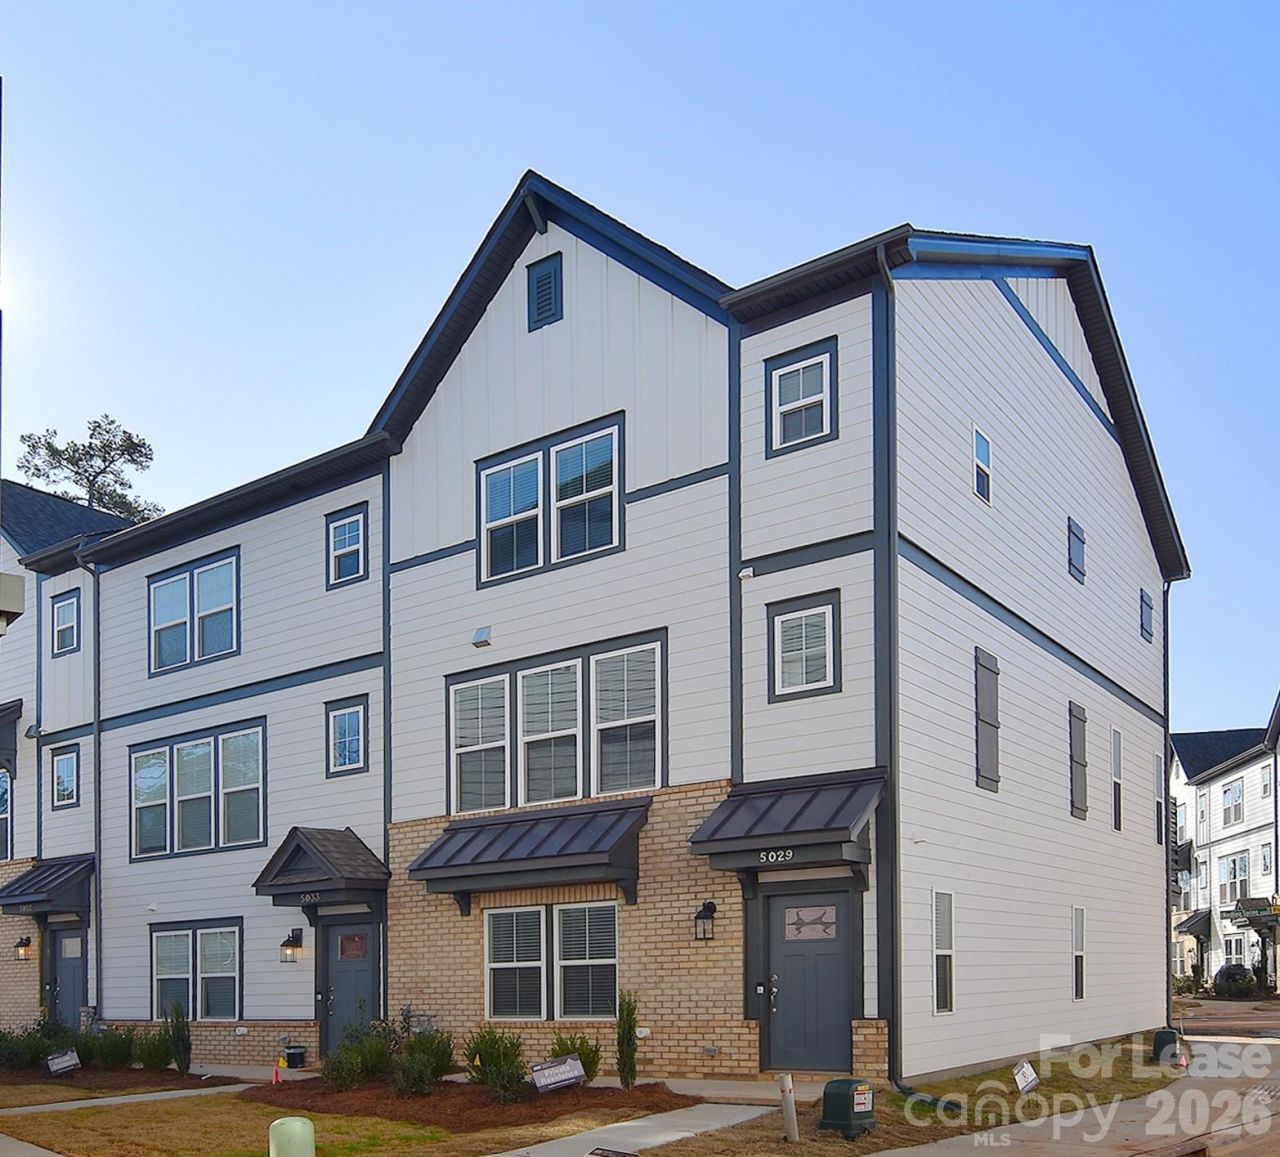
Welcome Home!A 3-story townhome designed for your modern lifestyle!On the ground floor, you'll find a spacious flex space that can be transformed to suit your needs. Whether it's a home office, gym, or cozy entertainment area, this versatile space is accessed directly from the convenient 2-car garage.The second floor of our home is an absolute dream come true.The gourmet kitchen will bring out the master chef in you. With its spacious center island and top-of-the-line appliances, cooking becomes an absolute pleasure. And when it's time to gather around the table, the bright dining room with its adjacent powder room offers the perfect setting for memorable meals.You'll find not only a deluxe owner's suite, but also two more spacious bedrooms. Plus, we've added a conveniently located laundry room and a secondary bath, making everyday tasks a breeze! Contact us today for more information on how you can upgrade and personalize your space.
Property Features
Property Type: Rental - Single Family
Garage: 2 car attached
Heating: Zoned
Lot Size: 0.03 Acres
Year Built: 2023
Amenities
Attic Stairs Pulldown
Entrance Foyer
Kitchen Island
Open Floorplan
Pantry
Walk-In Closet(s)
Lawn Maintenance
Feature Descriptions
Appliances: Dishwasher, Disposal, Exhaust Fan, Gas Cooktop, Gas Water Heater, Microwave, Plumbed For Ice Maker, Tankless Water Heater, Wall Oven
Community Features: Sidewalks, Street Lights
Days on Site: 52
Fireplace: Family Room
Flooring: Carpet, Tile, Vinyl
Foundation: Slab
Laundry: Third Level
Parcel#: 161-056-29
Parking: Attached Garage, Garage Faces Rear
Patio/Porch: Deck, Rear Porch
Pets Allowed: Conditional
Sewer: Public Sewer
Water: City
Local Schools
High School: Garinger
Middle School: Eastway
Elementary School: Oakhurst Steam Academy
Listed By / Shown By
Listed By
Agency Name: K.M.D. Realty Inc.
Agency Contact: re@kmdrealty.com
Shown By
Agency Title: Lake Norman Realty
Agency Phone: 704-450-1175

5029 Nestling Spring Street | MLS# 4383360
This property located at 5029 Nestling Spring Street, Charlotte, NC 28205 is currently listed for rent with an asking price of $2,590 / Monthly. Search Charlotte real estate on www.lakenormanrealty.com today.