
BEDS4
BATHS2 full
SQUARE FEET1,970
MLS#4399154
STATUSActive
PROPERTY TYPEResidential - Single Family
SUBDIVISIONCoventry Woods
Property Description
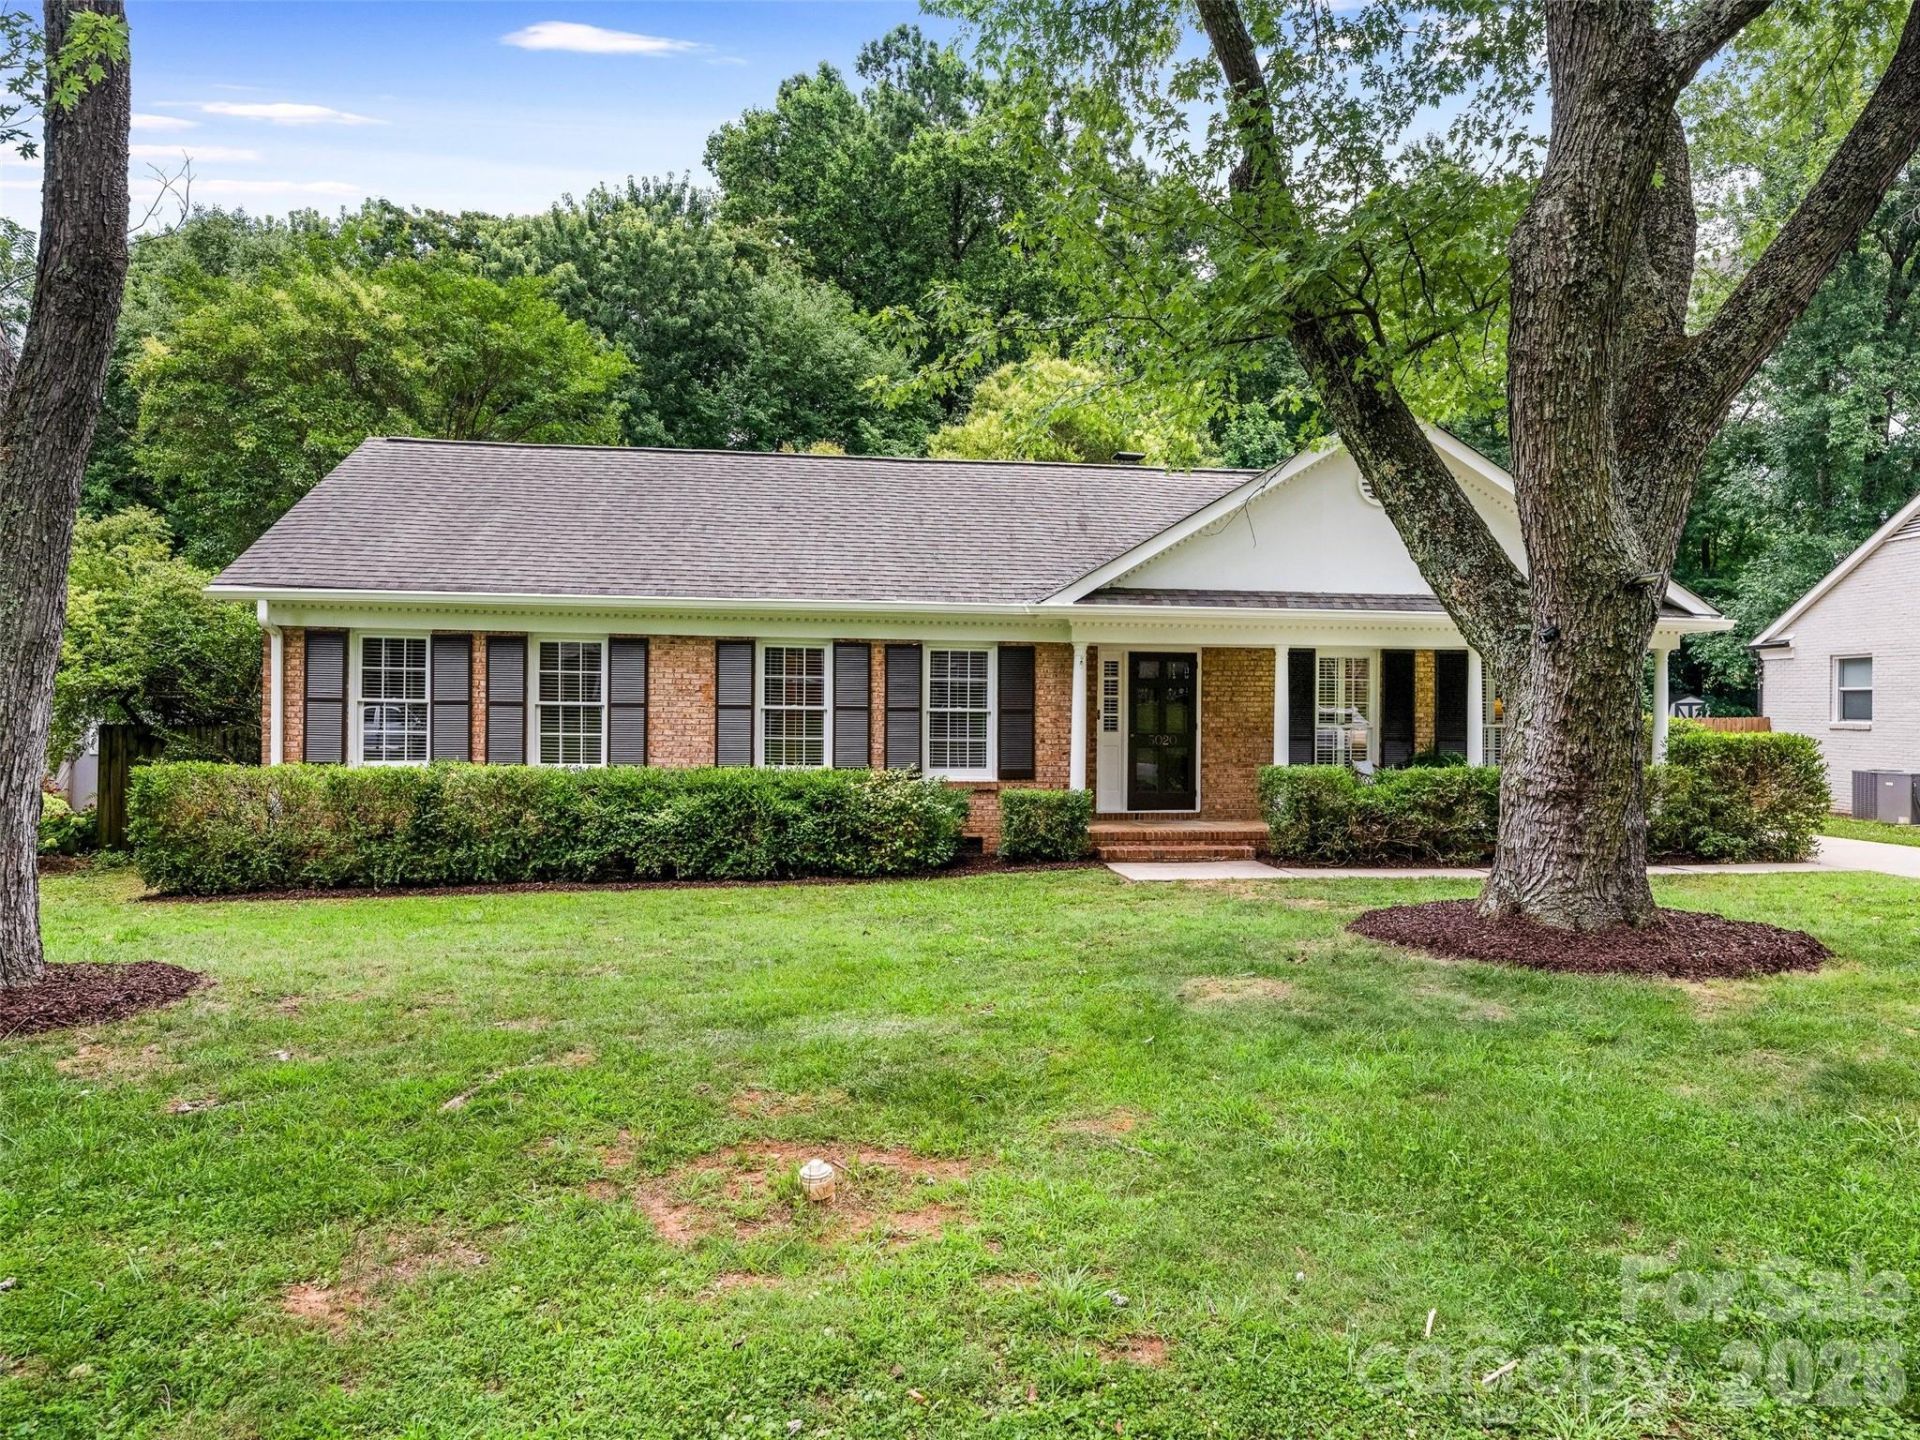
WELCOME HOME - Charming Updated 4 Bedroom Brick Ranch Style Home with Great Curb Appeal in Popular Coventry Woods Community - Located Minutes from Uptown Charlotte, Cotswold and Plaza Midwood with Excellent Restaurants!Gracious Foyer Opens to Spacious Family Room with Fireplace - Glass Patio Doors Overlook Patio and Private Wooded Setting. Additional Living Room Opens to Dining Room and Kitchen - Fabulous Design - Ideal for Entertaining. Kitchen/Breakfast Room with White Cabinetry and Drop Zone/Mud Room Featuring Granite Countertops, Stainless Steel Refrigerator and Tile Flooring. Primary Bedroom w/Walk-in Closet and Large Updated Bath w/Shower. 3 Additional Bedrooms - Convenient to Updated Full Bath w/Tub/Shower Combination. Detached Two Car Garage w/Finished Bedroom/Bonus/Full Bath Above (Sold As-is). Freshly Painted Interior and Exterior Trim Detail (Interior Color - Alabaster) and Lovely Hardwood Floors Throughout Most of Home - Don't Miss This Special Home - Move-in Ready!
Property Features
Property Type: Residential - Single Family
Fenced: Yes
Garage: 2
Heating: Forced Air, Natural Gas
Home Style: Traditional
Lot Size: 0.29 Acres
Roof Type: Architectural Shingle
Year Built: 1968
Amenities
Attic Stairs Pulldown
Entrance Foyer
Walk-In Closet(s)
Feature Descriptions
Appliances: Dishwasher, Disposal, Electric Range, Gas Water Heater
Days on Site: 2
Exterior: Brick Full
Fireplace: Family Room
Flooring: Tile, Wood
Foundation: Crawl Space
Laundry: Laundry Room
Lot: Level, Private, Wooded
Lot Dimensions: 80 X 159 X 84 X 159
Parcel#: 133-032-47
Parking: Detached Garage, Garage Door Opener, Garage Faces Front
Patio/Porch: Patio
Pets Allowed: Yes
Sewer: Public Sewer
Water: City
Local Schools
High School: East Mecklenburg
Middle School: McClintock
Elementary School: Idlewild
Listed By / Shown By
Listed By
Agency Name: Howard Hanna Allen Tate SouthPark
Agency Contact: marlyn.jamison@allentate.com
Shown By
Agency Title: Lake Norman Realty
Agency Phone: 704-450-1175

Estimate Your Payment
Estimated Payment
$ 2,722.83 per month $2,581.37 Principal & Interest $0.00 Property Tax (data not provided by mls) $141.46 Homeowner's Insurance
5020 Glenbrier Drive | MLS# 4399154
This single family home located at 5020 Glenbrier Drive, Charlotte, NC 28212 is currently listed for sale with an asking price of $485,000. This property was built in 1968 and has 4 bedrooms and 2 full baths with 1970 sq. ft. Glenbrier Drive is located in the Coventry Woods subdivision. Search Coventry Woods real estate on www.lakenormanrealty.com today.