
BEDS3
BATHS3 full
SQUARE FEET2,134
MLS#4418266
STATUSActive
PROPERTY TYPEResidential - Single Family
SUBDIVISIONCresswind at Wesley Chapel
Property Description
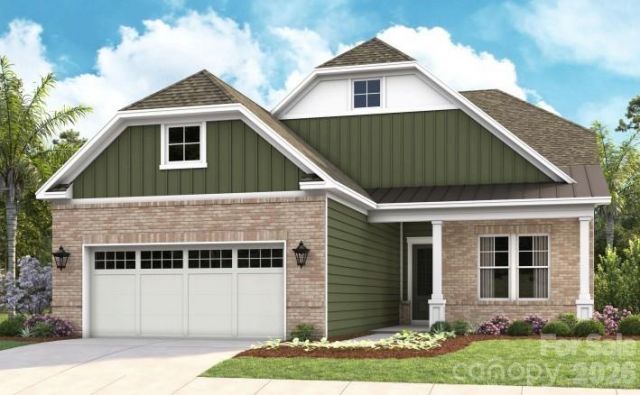
**UNDER CONSTRUCTION - Available 12/01/2026**Model Photos used for Reference* Discover this 3-bedroom, 3-bath Lila in Cresswind Wesley Chapel, conveniently located near the amenity center and new community garden. The Study with French doors offers a dedicated space for an office or hobbies. The GOURMET kitchen features upgraded cabinetry, quartz countertops, a built-in refrigerator facade, and GE Profile appliances, including a 30 electric cooktop, commercial-style hood, built-in microwave, 30 smart convection wall oven with Air Fry and Precision Cooking, and Smart UltraFresh dishwasher. Shaw EVP flooring extends through the main living areas and Owner's Suite, with carpet in Bedrooms 2 and 3 and tile in the Owner's Bath and Bath 3. This home combines functional spaces, upgraded finishes, and a convenient location for an active adult lifestyle.
Property Features
Property Type: Residential - Single Family
Garage: 2 car attached
Heating: Natural Gas
Home Style: Farmhouse
Lot Size: 0.16 Acres
Roof Type: Architectural Shingle
Year Built: 2026
Amenities
Entrance Foyer
Kitchen Island
Open Floorplan
Walk-In Closet(s)
Walk-In Pantry
In-Ground Irrigation
Lawn Maintenance
Feature Descriptions
Appliances: Dishwasher, Disposal, Exhaust Hood, Microwave, Plumbed For Ice Maker, Self Cleaning Oven, Tankless Water Heater, Wall Oven
Community Features: Fifty Five and Older, Cabana, Clubhouse, Concierge, Dog Park, Fitness Center, Game Court, Gated, Hot Tub, Outdoor Pool, Pickleball, Sidewalks, Street Lights, Tennis Court(s), Walking Trails
Days on Site: 4
Exterior: Fiber Cement
Flooring: Carpet, Tile
Foundation: Slab
HOA Fee: $259/ Monthly
Laundry: Electric Dryer Hookup, Inside, Laundry Room, Main Level, Sink, Washer Hookup
Parcel#: 06027629
Parking: Driveway, Attached Garage, Garage Door Opener, Garage Faces Front, Keypad Entry
Patio/Porch: Front Porch, Rear Porch
Pets Allowed: Yes
Security: yes
Security: Carbon Monoxide Detector(s), Security System, Smoke Detector(s)
Sewer: Public Sewer
Utilities: Cable Available, Natural Gas
Water: City
Window Features: Insulated Window(s)
Local Schools
High School: Unspecified
Middle School: Unspecified
Elementary School: Unspecified
Listed By / Shown By
Listed By
Agency Name: McLendon Real Estate Partners LLC
Agency Contact: mmclendon@kolterhomes.com
Shown By
Agency Title: Lake Norman Realty
Agency Phone: 704-450-1175

Estimate Your Payment
Estimated Payment
$ 3,428.75 per month $3,250.61 Principal & Interest $0.00 Property Tax (data not provided by mls) $178.13 Homeowner's Insurance
5018 Belle Mont Farm Avenue | MLS# 4418266
This single family home located at 5018 Belle Mont Farm Avenue , Monroe, NC 28110 is currently listed for sale with an asking price of $610,740. This property was built in 2026 and has 3 bedrooms and 3 full baths with 2134 sq. ft. Belle Mont Farm Avenue is located in the Cresswind at Wesley Chapel subdivision. Search Cresswind At Wesley Chapel real estate on www.lakenormanrealty.com today.