
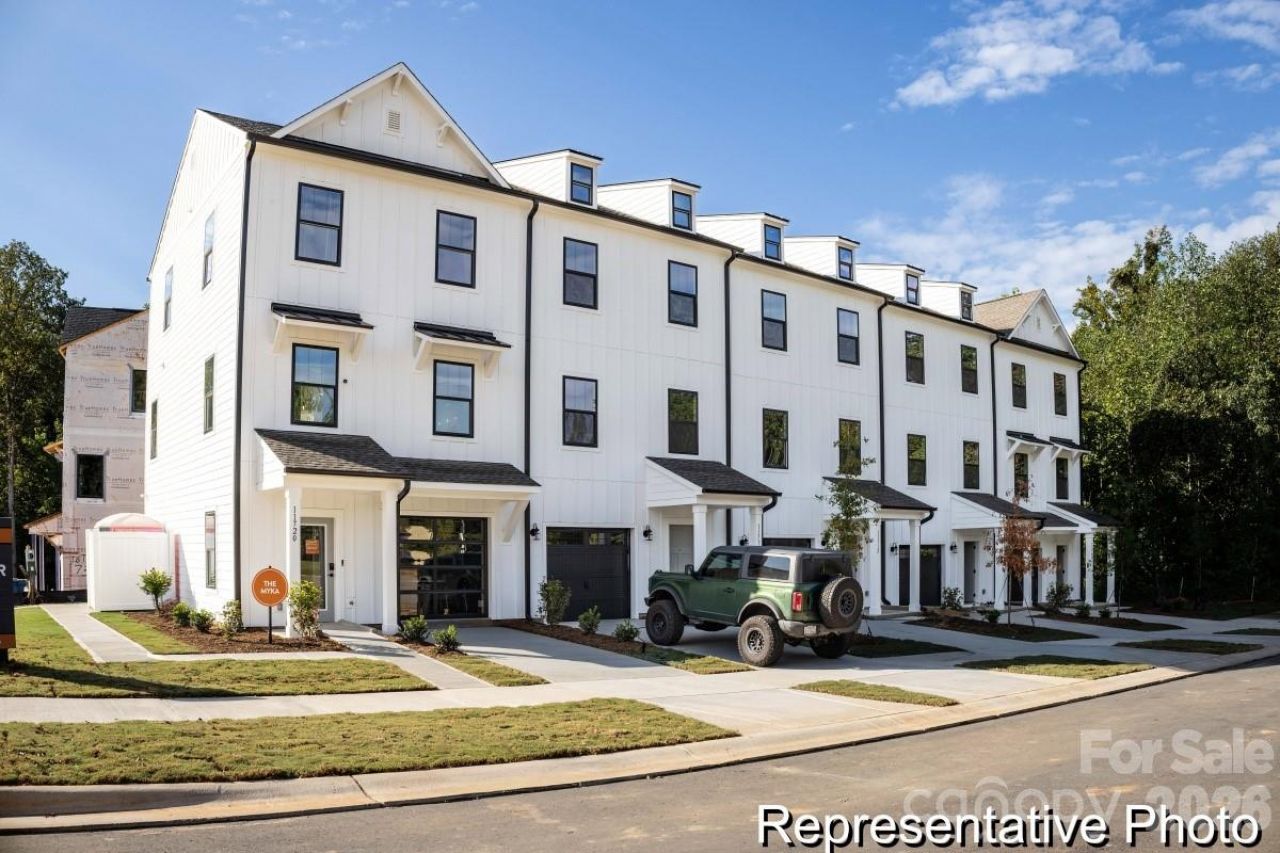
BEDS4
BATHS3 full 1 partial
SQUARE FEET1,750
MLS#4409391
STATUSPending
PROPERTY TYPEResidential - Townhouse
SUBDIVISIONDukes Ridge
Property Description
No money down financing options available! Dukes Ridge - Myka floorplan? a unique 4BR / 3.5BA townhome designed for comfort and style. This thoughtfully laid-out home features a bedroom and full bathroom on lower level. Main level features a spacious great room that flows effortlessly into the dining area and a modern kitchen complete with sleek quartz countertops, stainless steel appliances (including a refrigerator), and ample storage space. The generous primary suite offers a private oasis, complete with an ensuite bathroom, while the secondary bedrooms also provide spacious closets and their own en-suite bathrooms. For added convenience, a washer and dryer are included, making this home move-in ready. Contact us for details.
Property Features
Property Type: Residential - Townhouse
Garage: 1
Heating: Electric, Heat Pump
Lot Size: 0.04 Acres
Year Built: 2026
Amenities
Kitchen Island
Walk-In Closet(s)
Other - See Remarks
Feature Descriptions
Appliances: Dishwasher, Disposal, Electric Range, Microwave, Plumbed For Ice Maker, Refrigerator, Washer/Dryer
Community Features: Sidewalks
Days on Site: 30
Exterior: Vinyl
Flooring: Carpet, Vinyl
Foundation: Slab
HOA Fee: $253/ Monthly
Laundry: Electric Dryer Hookup, Laundry Closet, Upper Level, Washer Hookup
Other Parking: Private community parking area
Parcel#: 06104367
Parking: Driveway
Patio/Porch: Deck, Front Porch
Security: Carbon Monoxide Detector(s), Smoke Detector(s)
Sewer: Public Sewer
Water: City
Window Features: Insulated Window(s)
Local Schools
High School: Harding University
Middle School: J.W. Wilson
Elementary School: Westerly Hills
Listed By / Shown By
Listed By
Agency Name: TLS Realty LLC
Agency Contact: kwilson@tlsrealtyllc.com
Shown By
Agency Title: Lake Norman Realty
Agency Phone: 704-450-1175

Estimate Your Payment
Estimated Payment
$ 1,683.66 per month $1,596.19 Principal & Interest $0.00 Property Tax (data not provided by mls) $87.47 Homeowner's Insurance
5014 Clairmont Road, Unit 3 | MLS# 4409391
This townhouse located at 5014 Clairmont Road, Unit 3, Charlotte, NC 28208 is currently listed for sale with an asking price of $299,900. This property was built in 2026 and has 4 bedrooms and 3 full and 1 partial baths with 1750 sq. ft. Clairmont Road, Unit 3 is located in the Dukes Ridge subdivision. Search Dukes Ridge real estate on www.lakenormanrealty.com today.