
BEDS4
BATHS3 full 1 partial
SQUARE FEET1,949
MLS#4413396
STATUSComing Soon
PROPERTY TYPEResidential - Townhouse
SUBDIVISIONVilla Heights
Property Description
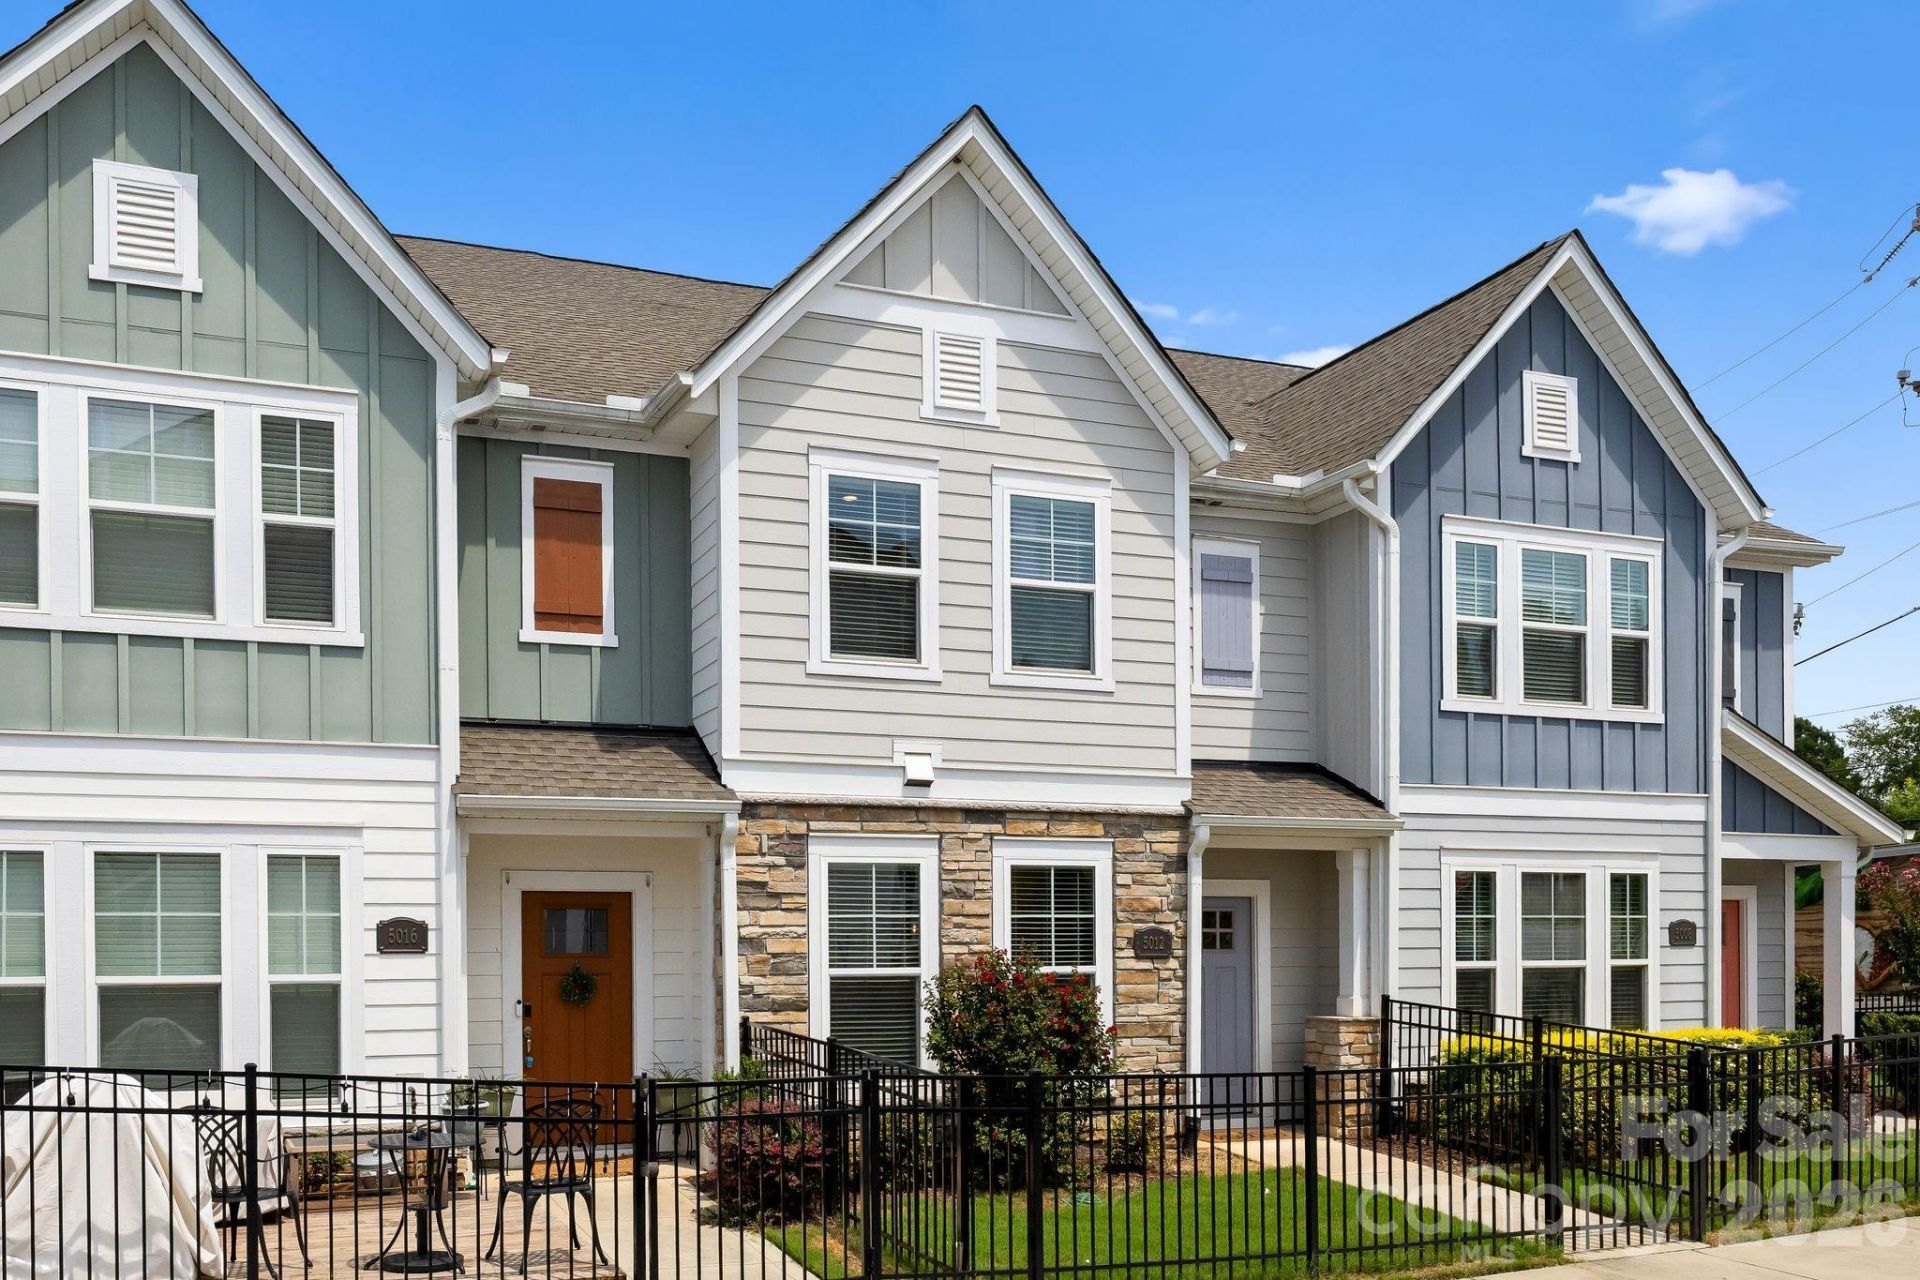
Welcome to 5012 Calvine Mill Way, a move-in ready four-bedroom, three-and-a-half-bath home in the heart of Villa Heights, one of Charlotte's fastest-growing and most walkable neighborhoods. Just inside, an open-concept main level sets the tone, with the living room flowing seamlessly into the dining area and a kitchen built for gathering ? stainless steel appliances, a gas range, and an oversized island anchoring the space. Natural light carries throughout, making the nearly 2,000 square feet feel bright and effortless. Upstairs, the spacious primary suite offers a true retreat with a double-vanity bath and a generous walk-in closet, while the third floor delivers standout versatility as a loft, guest suite, home office, or flex space to fit however you live. A two-car garage at the rear rounds out the package ? a rare find this close to the action. Step outside and Villa Heights does the rest: restaurants, coffee shops, boutique retail, and the gym are all within an easy walk, with Optimist Hall, NoDa, Plaza Midwood, and Uptown Charlotte just minutes away. Walkability, location, and modern living ? all in one address.
Property Features
Property Type: Residential - Townhouse
Garage: 2 car attached
Heating: Forced Air, Natural Gas
Lot Size: 0.03 Acres
Year Built: 2021
Feature Descriptions
Appliances: Dishwasher, Disposal, Microwave, Wall Oven
Exterior: Hardboard Siding
Foundation: Slab
HOA Fee: $207.19/ Monthly
Laundry: Upper Level
Parcel#: 08314450
Parking: Attached Garage, Garage Door Opener, Garage Faces Rear, On Street
Pets Allowed: Yes
Sewer: Public Sewer
Water: City
Local Schools
High School: Unspecified
Middle School: Unspecified
Elementary School: Unspecified
Listed By / Shown By
Listed By
Agency Name: COMPASS
Agency Contact: jonathan.diianni@compass.com
Shown By
Agency Title: Lake Norman Realty
Agency Phone: 704-450-1175

Estimate Your Payment
Estimated Payment
$ 3,368.45 per month $3,193.45 Principal & Interest $0.00 Property Tax (data not provided by mls) $175.00 Homeowner's Insurance
5012 Calvine Mill Way | MLS# 4413396
This townhouse located at 5012 Calvine Mill Way , Charlotte, NC 28205 is currently listed for sale with an asking price of $600,000. This property was built in 2021 and has 4 bedrooms and 3 full and 1 partial baths with 1949 sq. ft. Calvine Mill Way is located in the Villa Heights subdivision. Search Villa Heights real estate on www.lakenormanrealty.com today.