
BEDS4
BATHS4 full 1 partial
MLS#1227082
STATUSActive
PROPERTY TYPEResidential - Single Family
SUBDIVISIONAshcroft Park
Property Description
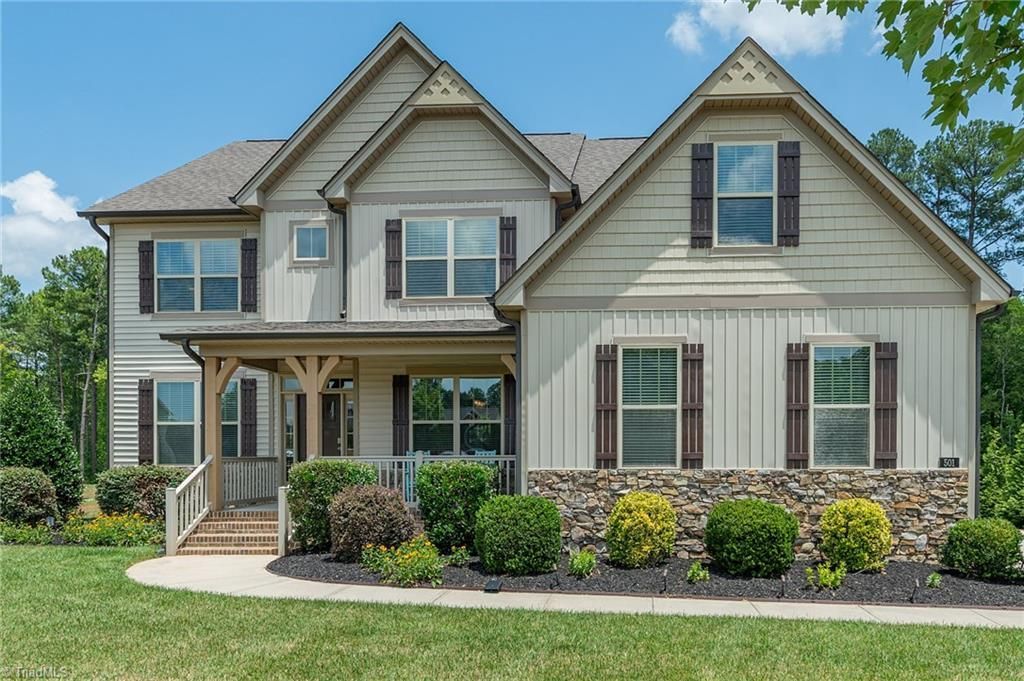
Built in 2019 and located in Northern school district, this stunning two-story home delivers space, flexibility, and thoughtful design throughout. The main level features an expansive Great Room, oversized Kitchen with Pantry, and a private Guest Suite complete with its own ensuite bath â?? a rare find on the first floor. Upstairs you'll find three additional bedrooms, including a generous Primary Suite with a walk-in closet stretching nearly 21 feet deep, plus a large flex room ideal for a home office, playroom, or hobby space. A drop zone right off the garage and abundant storage throughout helps keep everything organized. Step outside to a screened porch perfect for three-season living, with a concrete patio a few steps away!
Property Features
Property Type: Residential - Single Family
Cooling: Central Air
Fireplaces: 1
Fuel Type: Natural Gas
Garage: 2 car attached
Garage: Attached Garage
Heating: Forced Air, Natural Gas
Lot Size: 0.69 Acres
Stories: 2.0
Year Built: 2019
Feature Descriptions
Appliance: Dishwasher, Free-Standing Range, Gas Water Heater, Tankless Water Heater
Exterior: Stone, Vinyl Siding
Fireplace: Great Room
Flooring: Carpet, Tile, Wood
HOA: Yes
HOA Fee: 660
Interior: Great Room, Ceiling Fan(s), Dead Bolt(s), Kitchen Island, Pantry, Solid Surface Counter
Lot Dimensions: 0.69 acre(s)
Sewer: Private Sewer, Septic Tank
Total Rooms: 10
Water: Public
Water Heater: Gas, Tankless
Local Schools
High School: Northern
Middle School: Northern
Elementary School: Northern
Listed By / Shown By
Listed By
Agency Name: Advantage Build, LLC
Shown By
Agency Title: Lake Norman Realty
Agency Phone: 704-450-1175

Estimate Your Payment
Estimated Payment
$ 3,311.75 per month $3,139.70 Principal & Interest $0.00 Property Tax (data not provided by mls) $172.05 Homeowner's Insurance
501 Lauryn Waverly Way | MLS# 1227082
This single family home located at 501 Lauryn Waverly Way , Greensboro, NC 27455 is currently listed for sale with an asking price of $589,900. This property was built in 2019 and has 4 bedrooms and 4 full and 1 partial baths. Lauryn Waverly Way is located in the Ashcroft Park subdivision. Search Ashcroft Park real estate on www.lakenormanrealty.com today.