
BEDS3
BATHS2 full
MLS#1228400
STATUSActive
PROPERTY TYPEResidential - Single Family
SUBDIVISIONH.S. Ragan
Property Description
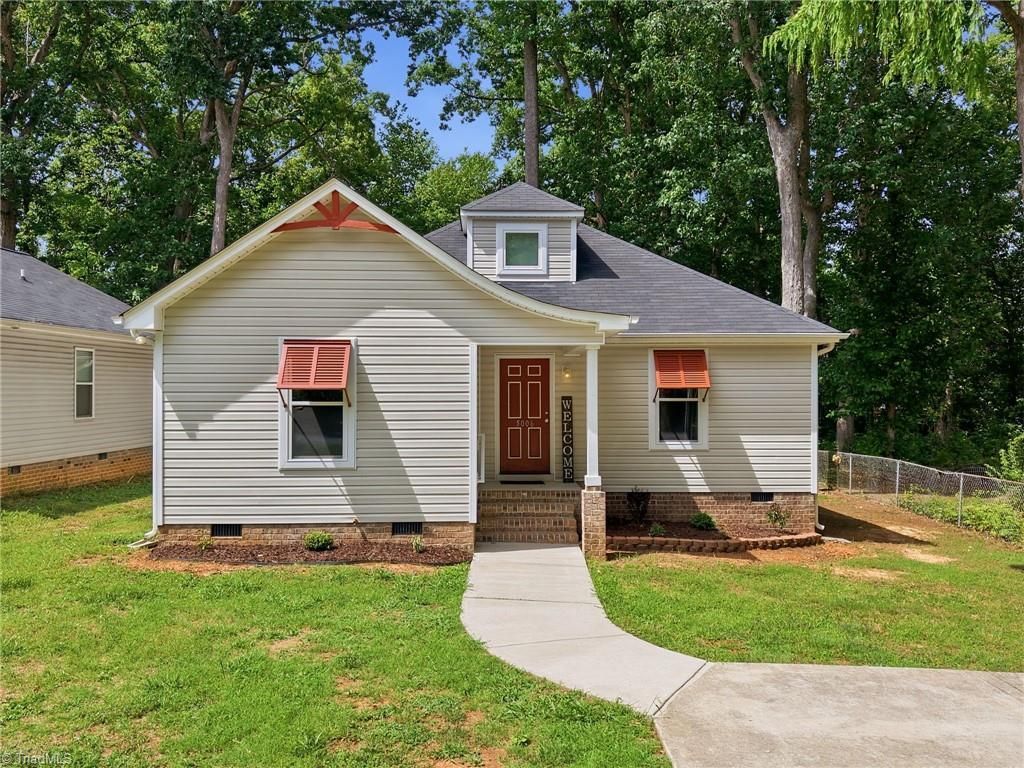
LENDING INCENTIVES AVAILABLE WITH PREFERRED LENDER! See agent remarks. One-level home provides 3 bedrooms and 2 baths right in the middle of popular Greensboro! This low maintenance property boasts an airy LR, open to the spacious kitchen for a functional layout for easy living and entertaining. NEW, durable LVP flooring throughout most of home. Primary BR situated at the back of the home includes a large walk-in closet and ensuite bath, new double vanity and walk-in shower. Split floorplan offers two generously sized bedrooms at the front of the home adding flexibility for family, guests, or a home office. Laundry is convenient to the primary bedroom and kitchen making chores effortless. The spacious backyard with mature trees give lots of shade for room to relax, garden, or enjoy outdoor activities. Nearby access to major highways, shopping, restaurants, parks, and public transportation make this location perfect for commuters and keeping errands short. Appliances Included, NO HOA!
Property Features
Property Type: Residential - Single Family
Cooling: Central Air
Fuel Type: Electric
Heating: Heat Pump, Electric
Home Style: Bungalow
Lot Size: 0.24 Acres
Stories: 1.0
Year Built: 2017
Feature Descriptions
Appliance: Dishwasher, Disposal, Free-Standing Range, Cooktop, Electric Water Heater
Attic: Access Only
Exterior: Vinyl Siding, Wood Siding
Flooring: Laminate, Vinyl
Interior: Dead Bolt(s), Pantry, Separate Shower
Lot: City Lot, Near Public Transit, Level, Partially Wooded
Lot Dimensions: 0.24 acre(s)
Sewer: Public Sewer
Total Rooms: 7
Water: Public
Water Heater: Electric
Wooded: Yes
Local Schools
High School: Western Guilford
Middle School: Western Guilford
Elementary School: Alderman
Listed By / Shown By
Listed By
Agency Name: Keller Williams One
Shown By
Agency Title: Lake Norman Realty
Agency Phone: 704-450-1175

Estimate Your Payment
Estimated Payment
$ 1,600.01 per month $1,516.89 Principal & Interest $0.00 Property Tax (data not provided by mls) $83.13 Homeowner's Insurance
5006 Beale Avenue | MLS# 1228400
This single family home located at 5006 Beale Avenue , Greensboro, NC 27407 is currently listed for sale with an asking price of $285,000. This property was built in 2017 and has 3 bedrooms and 2 full baths. Beale Avenue is located in the H.S. Ragan subdivision. Search H.S. Ragan real estate on www.lakenormanrealty.com today.