
BEDS4
BATHS3 full 1 partial
SQUARE FEET2,981
MLS#4327130
STATUSPending
PROPERTY TYPEResidential - Single Family
SUBDIVISIONCarolina North
Property Description
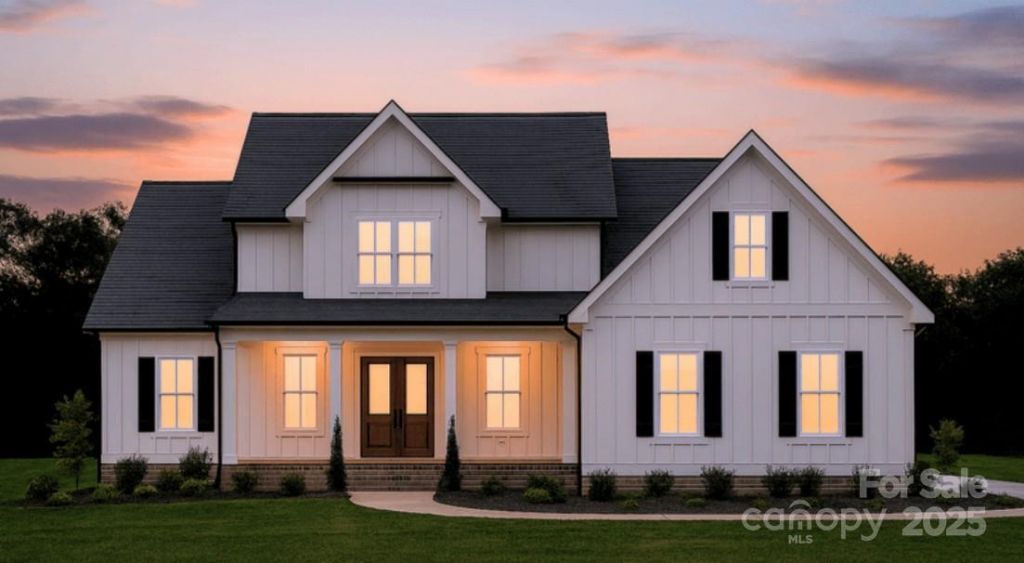
Discover the beautifully designed Dakota Plan?a modern, thoughtfully crafted home offering seamless living and standout architectural detail. This layout features an open-concept main living area with abundant natural light, a spacious kitchen with generous counter space, and a comfortable dining area ideal for everyday living and entertaining. The private primary suite provides a relaxing retreat with a well-appointed bath and walk-in closet, while additional bedrooms offer flexibility for family, guests, or a home office. Enjoy a covered outdoor living space, ample storage, and a functional flow that makes this home as practical as it is inviting. Quality construction, elevated finishes, and a timeless exterior complete this exceptional new-build opportunity.
Property Features
Property Type: Residential - Single Family
Garage: 2 car attached
Heating: Central
Lot Size: 1.37 Acres
Roof Type: Architectural Shingle
Year Built: 2026
Amenities
Drop Zone
Feature Descriptions
Appliances: Dishwasher, Disposal, Gas Cooktop, Microwave, Wall Oven
Days on Site: 176
Exterior: Fiber Cement
Fireplace: Family Room, Gas
Flooring: Carpet, Laminate, Tile
Foundation: Crawl Space
HOA Fee: $450/ Annually
Laundry: Electric Dryer Hookup, Laundry Room, Main Level
Lot: Corner Lot
Parcel#: 314185
Parking: Driveway, Attached Garage
Security: Carbon Monoxide Detector(s), Smoke Detector(s)
Sewer: Septic Installed
Utilities: Natural Gas, Underground Utilities
Water: Well
Local Schools
High School: Forestview
Middle School: Cramerton
Elementary School: W.A. Bess
Listed By / Shown By
Listed By
Agency Name: Better Homes and Gardens Real Estate Paracle
Agency Contact: jryan@paraclerealty.com
Shown By
Agency Title: Lake Norman Realty
Agency Phone: 704-450-1175

Estimate Your Payment
Estimated Payment
$ 4,210.56 per month $3,991.81 Principal & Interest $0.00 Property Tax (data not provided by mls) $218.75 Homeowner's Insurance
5003 Carolina North Drive, Unit 1 | MLS# 4327130
This single family home located at 5003 Carolina North Drive, Unit 1, Gastonia, NC 28058 is currently listed for sale with an asking price of $749,999. This property was built in 2026 and has 4 bedrooms and 3 full and 1 partial baths with 2981 sq. ft. Carolina North Drive, Unit 1 is located in the Carolina North subdivision. Search Carolina North real estate on www.lakenormanrealty.com today.