
BEDS3
BATHS1 full 1 partial
SQUARE FEET1,326
MLS#4403484
STATUSActive
PROPERTY TYPEResidential - Single Family
SUBDIVISIONMadison Park
Property Description
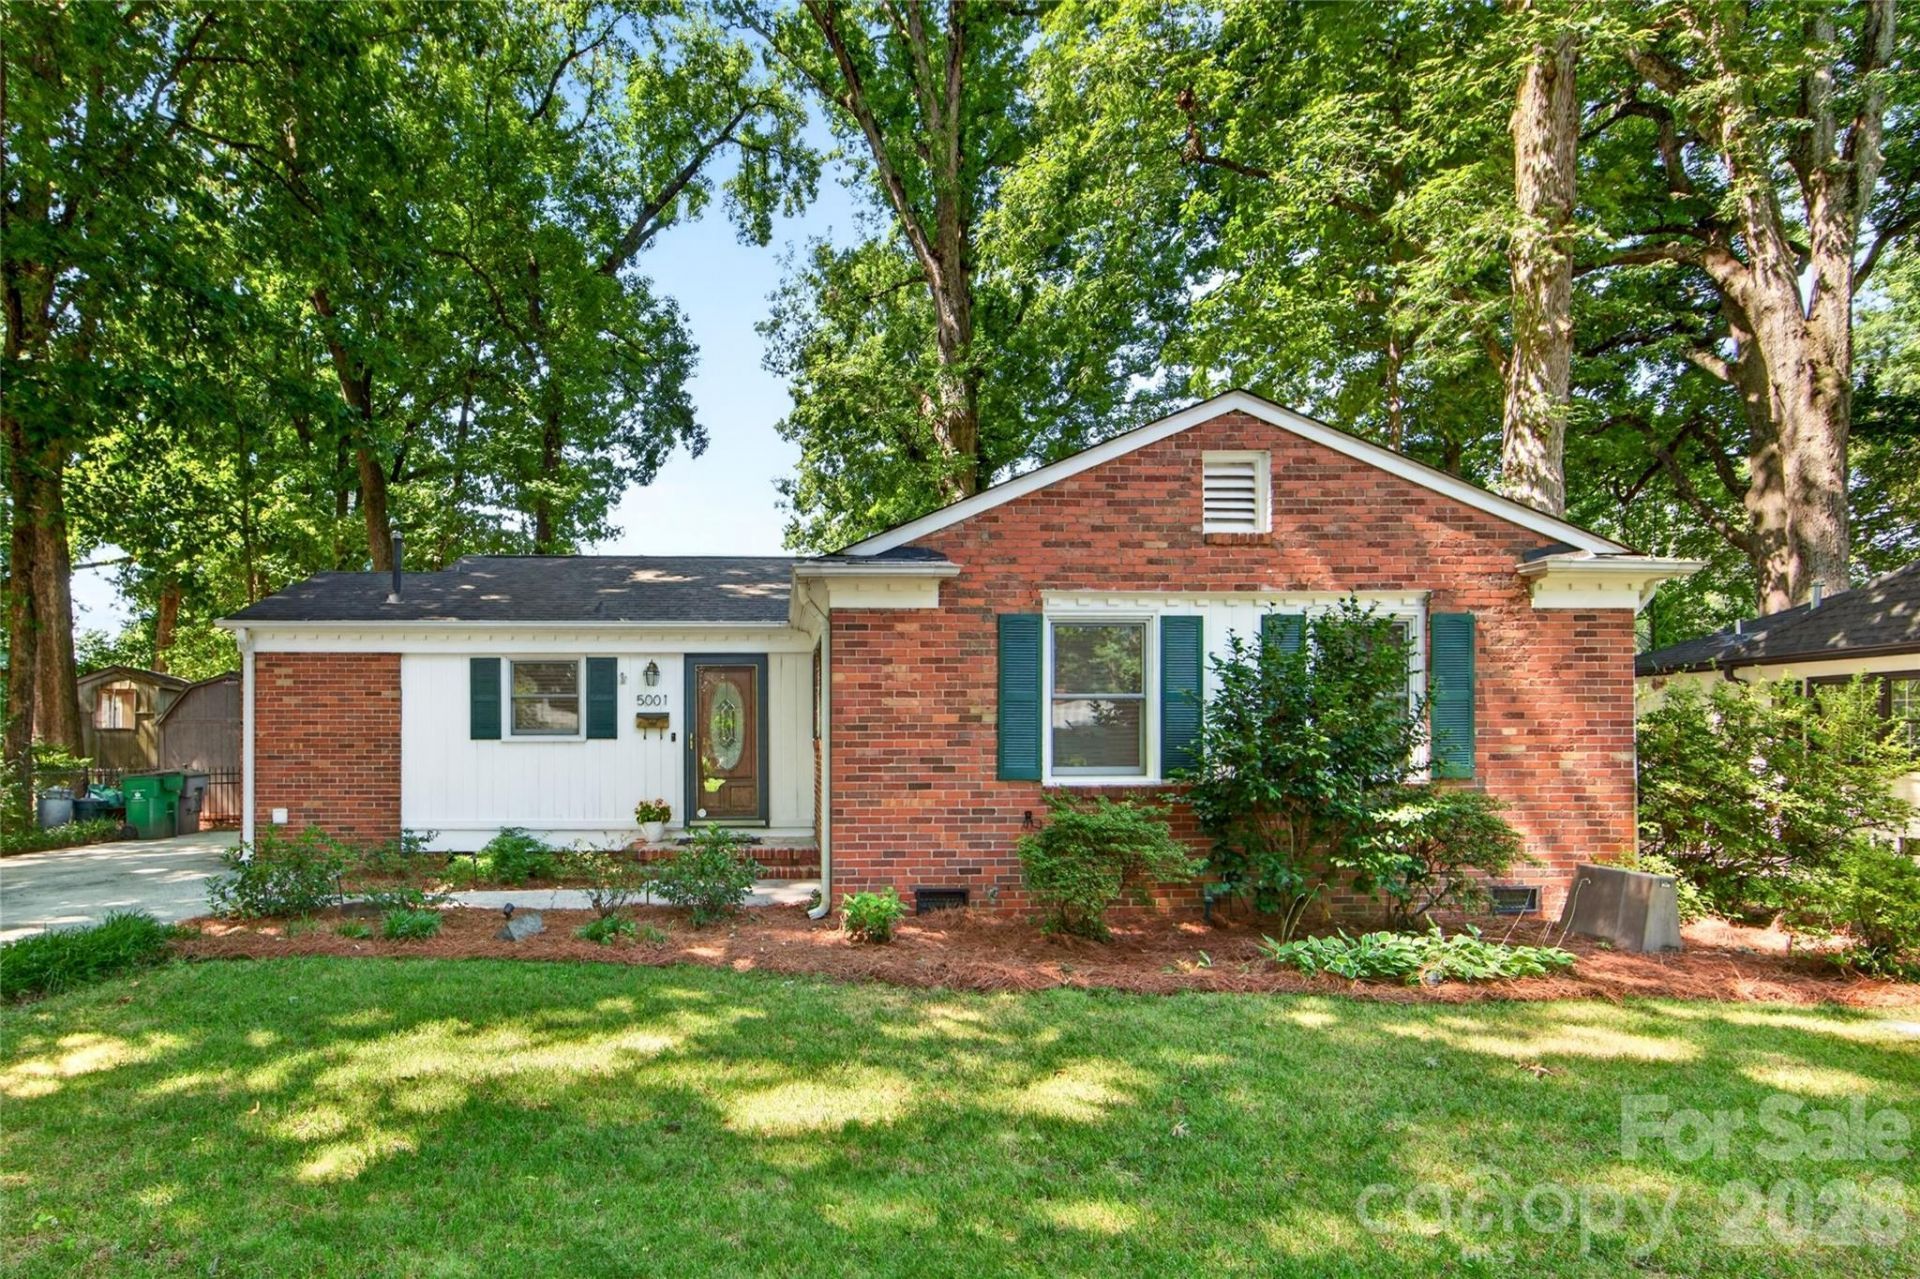
Welcome home to this charming ranch nestled in the highly sought after Madison Park neighborhood! 5001 Milford features an open, light-filled floor plan that feels warm & inviting with a kitchen that flows seamlessly into the living space?allowing for effortless entertaining.The updated kitchen is the heart of the home, complete with new cabinetry, quartz countertops, a large center island, & a cozy breakfast nook overlooking the private, fenced backyard.Additional highlights include a spacious primary suite offering ample closet space, two additional bedrooms that provide flexibility to be used as a home office, guest room, playroom, etc., a dedicated laundry room, updated bathroom vanities, and plenty of opportunity to expand or customize the home to suit your needs. This home also offers a full irrigation system. Perfectly positioned just minutes from the dining, shopping, & entertainment of LoSo, South End, Park Road Shopping Center, Uptown, & SouthPark, with nearby access to the CLT airport & the Sugar Creek Greenway for outdoor recreation. Enjoy the best of Charlotte living with a location that truly can't be beat!
Property Features
Property Type: Residential - Single Family
Fenced: Yes
Heating: Natural Gas
Home Style: Ranch
Lot Size: 0.30 Acres
Stories: 1.0
Year Built: 1957
Amenities
Kitchen Island
Open Floorplan
Feature Descriptions
Appliances: Dishwasher, Microwave, Oven, Refrigerator, Washer/Dryer
Days on Site: 1
Exterior: Brick Partial, Vinyl, Wood
Fireplace: Family Room
Flooring: Tile, Wood
Foundation: Crawl Space
Laundry: Laundry Room
Other Structures: Shed(s)
Parcel#: 171-051-18
Parking: Driveway
Sewer: Public Sewer
Water: City
Local Schools
High School: Myers Park
Middle School: Alexander Graham
Elementary School: Pinewood Mecklenburg
Listed By / Shown By
Listed By
Agency Name: Helen Adams Realty
Agency Contact: dbrundrett@helenadamsrealty.com
Shown By
Agency Title: Lake Norman Realty
Agency Phone: 704-450-1175

Estimate Your Payment
Estimated Payment
$ 3,003.54 per month $2,847.49 Principal & Interest $0.00 Property Tax (data not provided by mls) $156.04 Homeowner's Insurance
5001 Milford Road | MLS# 4403484
This single family home located at 5001 Milford Road, Charlotte, NC 28210 is currently listed for sale with an asking price of $535,000. This property was built in 1957 and has 3 bedrooms and 1 full and 1 partial baths with 1326 sq. ft. Milford Road is located in the Madison Park subdivision. Search Madison Park real estate on www.lakenormanrealty.com today.