
BEDS4
BATHS4 full 1 partial
MLS#1232862
STATUSActive
PROPERTY TYPEResidential - Single Family
SUBDIVISIONSherwood Forest
Property Description
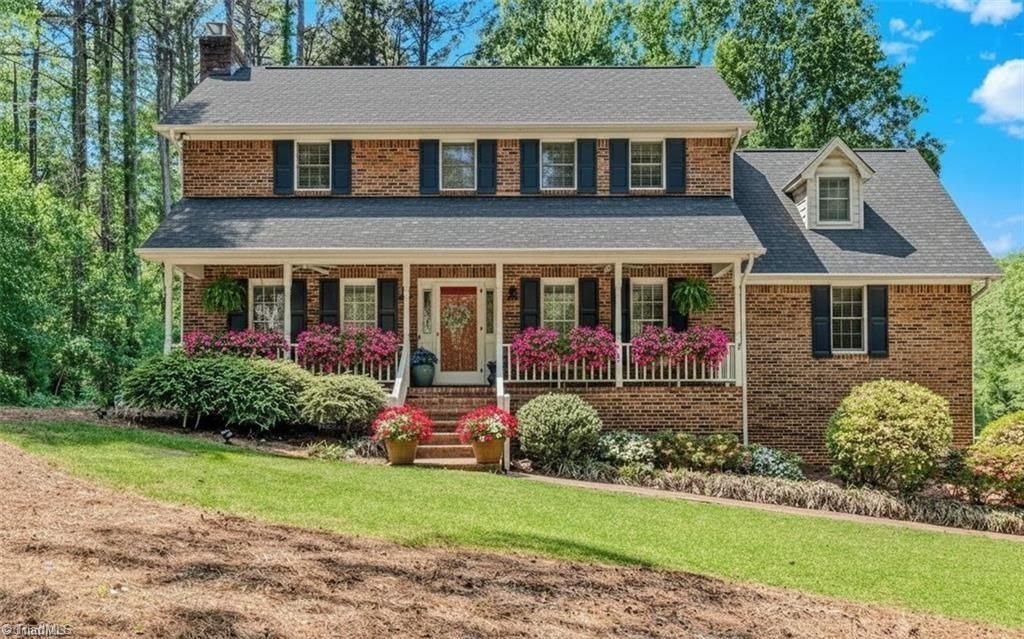
All-brick home sits on a large corner lot in the Knob View section of Sherwood Forest with Brand New ROOF. Fabulous front porch, screened-in porch, and back deck. Main level has a large great room with custom built-ins - whitewashed fireplace. The kitchen features quartz countertops, newer appliances (brand new cook top), & undermount sink. Updated light fixtures. Large dining area overlooking backyard. Large bedroom on main level with full bathroom. Laundry room off of the kitchen. Upstairs includes a primary suite with updated bath and walk-in closet, two additional bedrooms, another updated full bath. Basement has a nice sized room with fireplace and full bathroom. Garage on lower level. 4 bedrooms with 4.5 baths!!!! Bedroom and laundry on main level!! 8/15/26 - FLOOR WORK COMPLETED in Dining area and transition into kitchen - big improvement!!
Property Features
Property Type: Residential - Single Family
Cooling: Heat Pump, Multi Units
Fireplaces: 2
Fuel Type: Electric
Garage: Side Load Garage
Garage: 2
Heating: Heat Pump, Multiple Systems, Electric
Lot Size: 0.48 Acres
Stories: 2.0
Year Built: 1983
Feature Descriptions
Appliance: Microwave, Oven, Dishwasher, Disposal, Electric Water Heater
Days on Site: 3
Energy: Insulated Doors, Insulated Windows, Storm Doors
Exterior: Brick
Fireplace: Den, Living Room
Flooring: Engineered Hardwood, Wood
Interior: Built-in Features, Ceiling Fan(s), Dead Bolt(s), Kitchen Island, Solid Surface Counter
Lot: City Lot, Corner Lot, Sloped
Lot Dimensions: 0.48 acre(s)
Sewer: Public Sewer
Total Rooms: 10
Water: Public
Water Heater: Electric
Listed By / Shown By
Listed By
Agency Name: Fader Real Estate at ERA Live Moore
Agency Contact: 336-575-7262
Shown By
Agency Title: Lake Norman Realty
Agency Phone: 704-450-1175

Estimate Your Payment
Estimated Payment
$ 3,171.96 per month $3,007.17 Principal & Interest $0.00 Property Tax (data not provided by mls) $164.79 Homeowner's Insurance
500 Knob View Drive | MLS# 1232862
This single family home located at 500 Knob View Drive, Winston-Salem, NC 27104 is currently listed for sale with an asking price of $565,000. This property was built in 1983 and has 4 bedrooms and 4 full and 1 partial baths. Knob View Drive is located in the Sherwood Forest subdivision. Search Sherwood Forest real estate on www.lakenormanrealty.com today.