
BEDS4
BATHS3 full 1 partial
SQUARE FEET3,228
MLS#4413794
STATUSActive
PROPERTY TYPEResidential - Single Family
Property Description
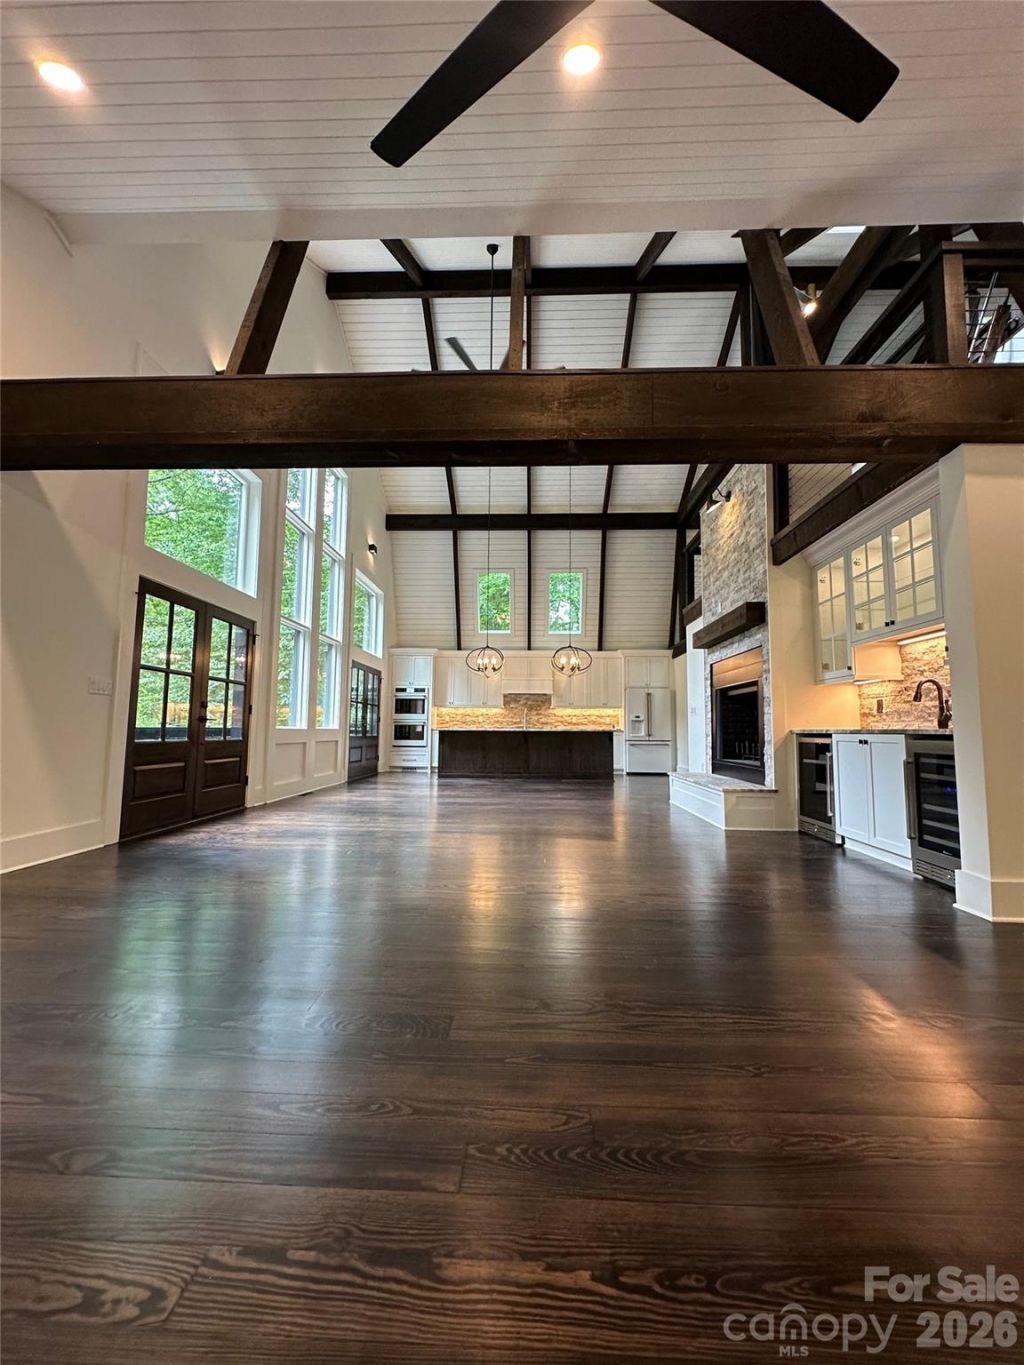
UNBELIEVABLE NEW PRICE | $799,900 | An extraordinary opportunity to own a fully reimagined luxury mountain retreat at a price that is dramatically below the seller's total renovation investment. In today's market, it would cost substantially more to recreate this level of craftsmanship, design, and infrastructure improvements. The work has already been done, and the value is now yours. This picture-perfect mountain oasis has undergone a comprehensive down-to-the-studs renovation, with virtually every aspect of the home thoughtfully redesigned and upgraded. From the spectacular 300+ sq. ft. expansion to the soaring 30-foot ceilings, walls of glass, and breathtaking treehouse-like views, every detail was curated to create an unforgettable mountain living experience. The heart of the home is a stunning entertainer's kitchen featuring extensive custom cabinetry, a massive island with seating for six or more, premium matte-white GE Café appliances, induction cooktop, double ovens, apron-front sink, pot filler, microwave drawer, beverage storage, and designer lighting. The kitchen flows seamlessly into the impressive great room, anchored by a dramatic wood-burning fireplace with an 18-foot stacked-stone surround, rustic mantle, artisan iron brackets, and raised granite hearth. Designed for entertaining and multigenerational living, the home offers a fully appointed wet bar with dual wine refrigerators plus an adjoining vaulted den and gathering space featuring a second fireplace and stunning woodland views. With two luxurious primary suites, including a fully wheelchair-accessible main-level suite, comfort and flexibility abound. Both feature custom closet systems, spa-inspired baths, and beautiful fireplaces. The main-level primary bath includes a bubble-jet soaking tub, while heated floors enhance multiple bathrooms throughout the home. Additional highlights include: Two spacious guest bedrooms; three-and-a-half beautifully renovated baths; two loft spaces, including a unique third-floor flex loft with skylights; custom lighting throughout, including dramatic beam uplighting; wine room/flex space easily convertible to a media room, gym, or office; heated floors in baths with tile flooring; multiple outdoor living areas, including a covered patio with fireplace; new firepit and grilling area; attached garage and abundant storage. Beyond the stunning finishes, the home's infrastructure has been extensively updated with new roof, gutters and guards, interior and exterior paint, well pumps, pressure pumps, hybrid water heater, water treatment systems, skylights, windows, and substantial electrical and plumbing improvements throughout. The septic system has been fully serviced and a 4-bedroom permit is on file. Perfect for an artist or artist collective due to exceptional light and ease of access to downtown Burnsville and Toe River Arts (mere minutes!!). With the purchase of an available (and unrestricted) adjacent 1.19 acre lot, this could be the ide
Property Features
Property Type: Residential - Single Family
Basement: Daylight, Exterior Entry, Finished, Full, Walk-Out Access
Basement: Yes
Garage: 2 car attached
Heating: Electric, Forced Air, Radiant Floor
Home Style: Contemporary, Post and Beam, Rustic
Lot Size: 0.42 Acres
Roof Type: Architectural Shingle
Year Built: 1985
Amenities
Fire Pit
Feature Descriptions
Accessibility Features: Two or More Access Exits, Handicap Parking, Ramp(s)-Main Level
Appliances: Bar Fridge, Convection Oven, Dishwasher, Disposal, Double Oven, Electric Cooktop, Electric Oven, Electric Water Heater, Exhaust Hood, Filtration System, Heat Pump Water Heater, Induction Cooktop, Microwave, Plumbed For Ice Maker, Refrigerator, Wall Oven, Water Softener, Wine Refrigerator
Days on Site: 9
Exterior: Wood
Fireplace: Electric, Fire Pit, Great Room, Keeping Room, Outside, Primary Bedroom, Wood Burning, Other - See Remarks
Flooring: Marble, Stone, Tile, Vinyl, Wood
Foundation: Basement
Laundry: Electric Dryer Hookup, In Hall, Inside, Laundry Closet, Main Level, Washer Hookup
Lot: Creek Front, Wooded
Other Parking: Parking for multiple vehicles on paved driveway and stone driveway extension that leads to wheelchair accessible rear ramp to main level.
Parcel#: 072900712981.000
Parking: Basement, Driveway, Attached Garage, Garage Door Opener, Garage Faces Side, Parking Space(s)
Patio/Porch: Covered, Deck, Front Porch, Rear Porch, Side Porch
Security: Carbon Monoxide Detector(s), Radon Mitigation System, Smoke Detector(s)
Sewer: Septic Installed
Special View Info: Mountain(s), Winter
Utilities: Cable Available, Electricity Connected
Water: Well
Window Features: Insulated Window(s), Skylight(s)
Local Schools
High School: Mountain Heritage
Middle School: East Yancey
Elementary School: Burnsville
Listed By / Shown By
Listed By
Agency Name: Jason Land Realty
Agency Contact: brian@jasonlandrealty.com
Shown By
Agency Title: Lake Norman Realty
Agency Phone: 704-450-1175

Estimate Your Payment
Estimated Payment
$ 4,490.71 per month $4,257.40 Principal & Interest $0.00 Property Tax (data not provided by mls) $233.30 Homeowner's Insurance
50 Turkey Trot Lane | MLS# 4413794
This single family home located at 50 Turkey Trot Lane, Burnsville, NC 28714 is currently listed for sale with an asking price of $799,900. This property was built in 1985 and has 4 bedrooms and 3 full and 1 partial baths with 3228 sq. ft. Search Burnsville real estate on www.lakenormanrealty.com today.