
BEDS3
BATHS2 full
SQUARE FEET1,575
MLS#4392347
STATUSActive
PROPERTY TYPEResidential - Single Family
SUBDIVISIONStonebridge
Property Description
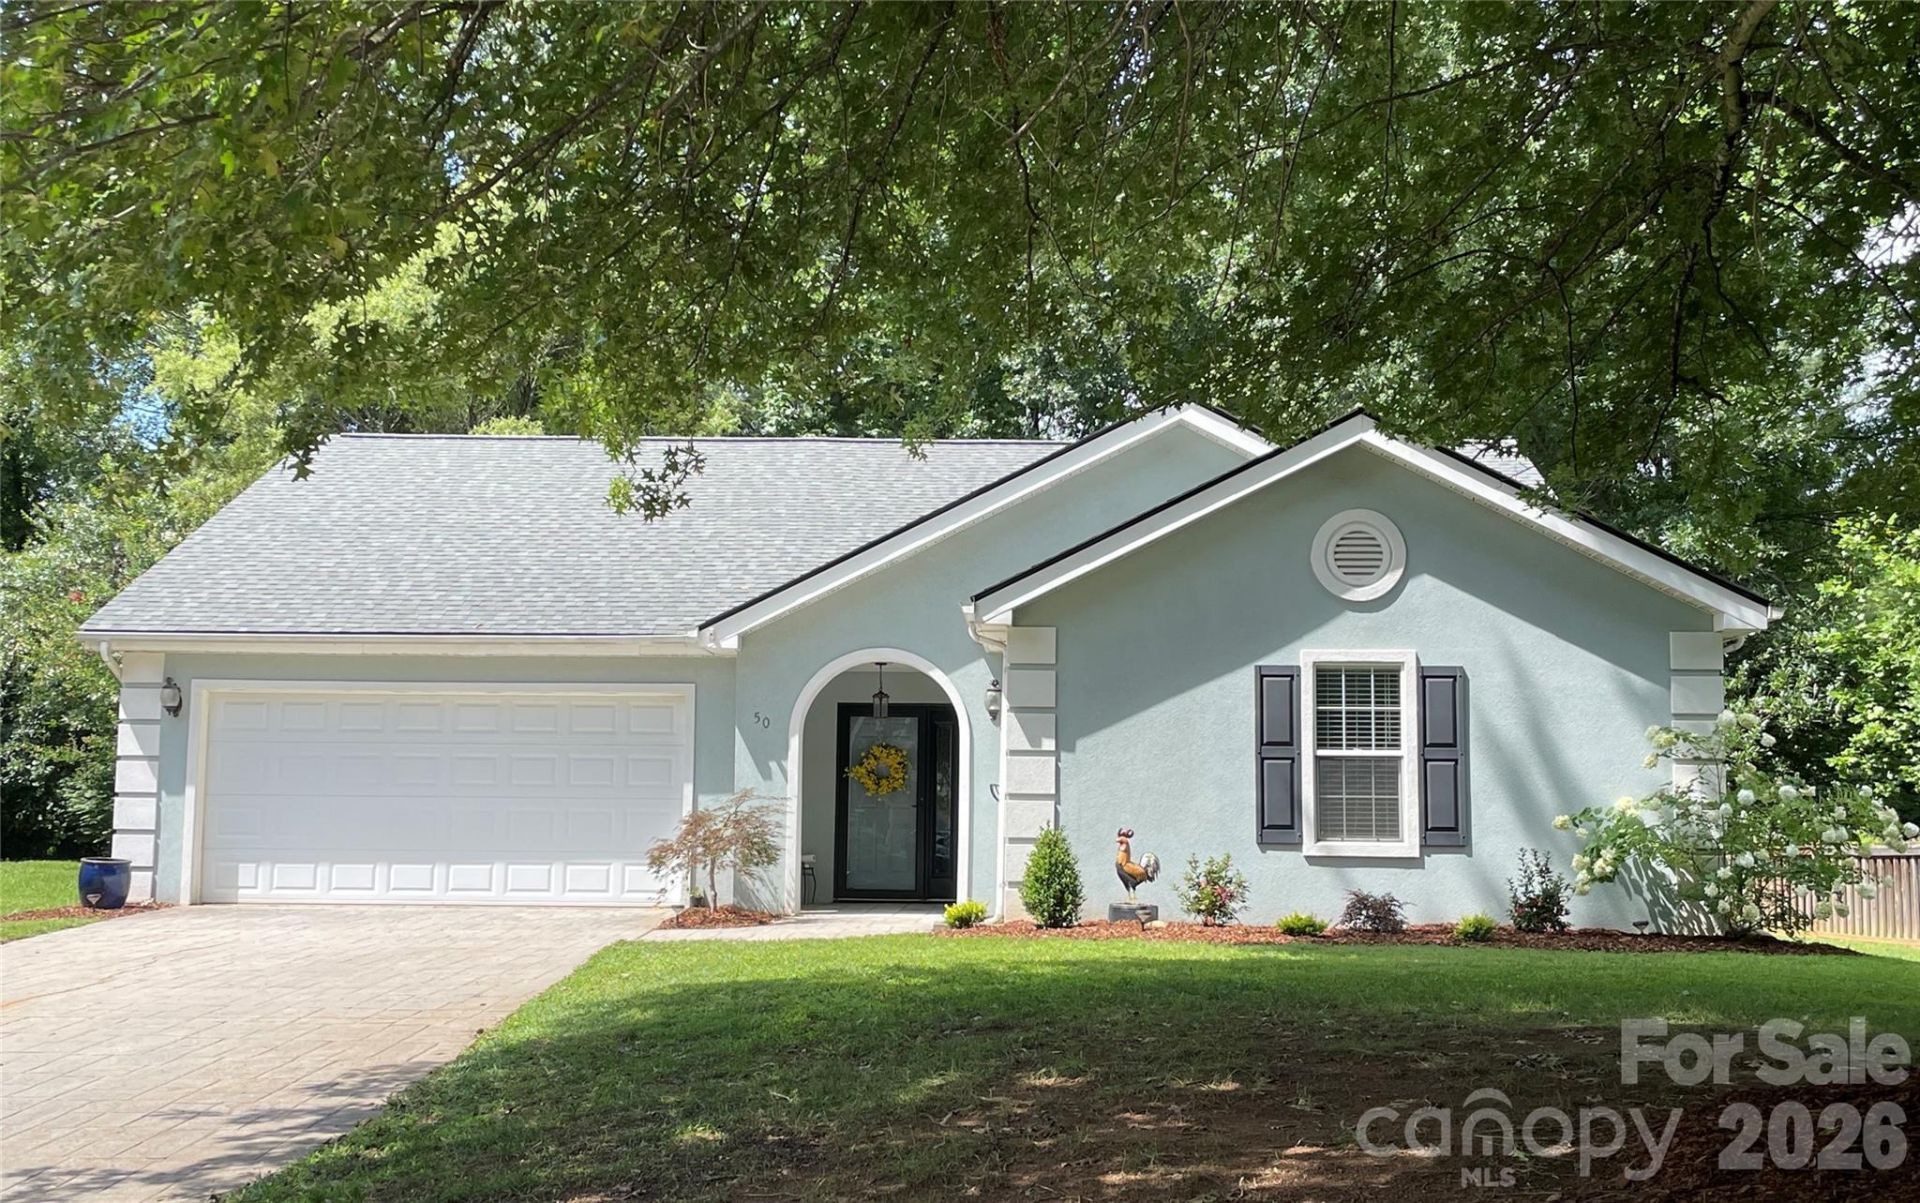
Welcome to this beautifully updated 3-bedroom, 2-bathroom home located in the highly sought-after Stonebridge subdivision in East Asheville. This single-level residence offers a spacious 2-car garage and a cozy fireplace in the living room?perfect for enjoying cool mountain evenings. The home boasts generous storage with numerous closets throughout, and a fenced backyard ideal for pets or gardening. Enjoy peaceful mornings or evenings in the screened-in back porch. Recent upgrades include a new roof and skylights (2023), new wooden fence (2023), and extensive interior renovations in 2025: fresh paint inside and out (including stucco), new LVT flooring, quartz countertops, and updated bathroom vanities and fixtures. Ideally located just minutes from downtown Asheville, shopping, and the Blue Ridge Parkway, this home offers the perfect blend of comfort, privacy, and convenience.
Property Features
Property Type: Residential - Single Family
Fenced: Yes
Garage: 2 car attached
Heating: Heat Pump, Natural Gas
Lot Size: 0.21 Acres
Roof Type: Architectural Shingle
Year Built: 1995
Amenities
Attic Stairs Pulldown
Walk-In Closet(s)
Feature Descriptions
Appliances: Convection Oven, Dishwasher, Disposal, Electric Oven, Electric Range, Microwave, Plumbed For Ice Maker, Refrigerator, Washer/Dryer
Days on Site: 2
Exterior: Synthetic Stucco, Vinyl
Fireplace: Gas, Gas Log, Living Room
Flooring: Linoleum, Tile, Vinyl
Foundation: Slab
Horse Amenities: None
Laundry: In Hall, Laundry Closet
Lot: Cul-De-Sac
Parcel#: 9658-47-1736-00000
Parking: Driveway, Attached Garage
Patio/Porch: Patio, Rear Porch, Screened
Sewer: Public Sewer
Utilities: Cable Available, Electricity Connected, Natural Gas, Underground Power Lines, Underground Utilities
Water: City
Local Schools
High School: AC Reynolds
Middle School: AC Reynolds
Elementary School: Haw Creek
Listed By / Shown By
Listed By
Agency Name: Seller Solutions
Agency Contact: john.sellersolutions@gmail.com
Shown By
Agency Title: Lake Norman Realty
Agency Phone: 704-450-1175

Estimate Your Payment
Estimated Payment
$ 2,891.25 per month $2,741.05 Principal & Interest $0.00 Property Tax (data not provided by mls) $150.21 Homeowner's Insurance
50 Stonebridge Drive | MLS# 4392347
This single family home located at 50 Stonebridge Drive , Asheville, NC 28805 is currently listed for sale with an asking price of $515,000. This property was built in 1995 and has 3 bedrooms and 2 full baths with 1575 sq. ft. Stonebridge Drive is located in the Stonebridge subdivision. Search Stonebridge real estate on www.lakenormanrealty.com today.