
BEDS3
BATHS2 full
SQUARE FEET1,955
MLS#4378402
STATUSActive
PROPERTY TYPEResidential - Single Family
SUBDIVISIONSunny Ridge Estates
Property Description
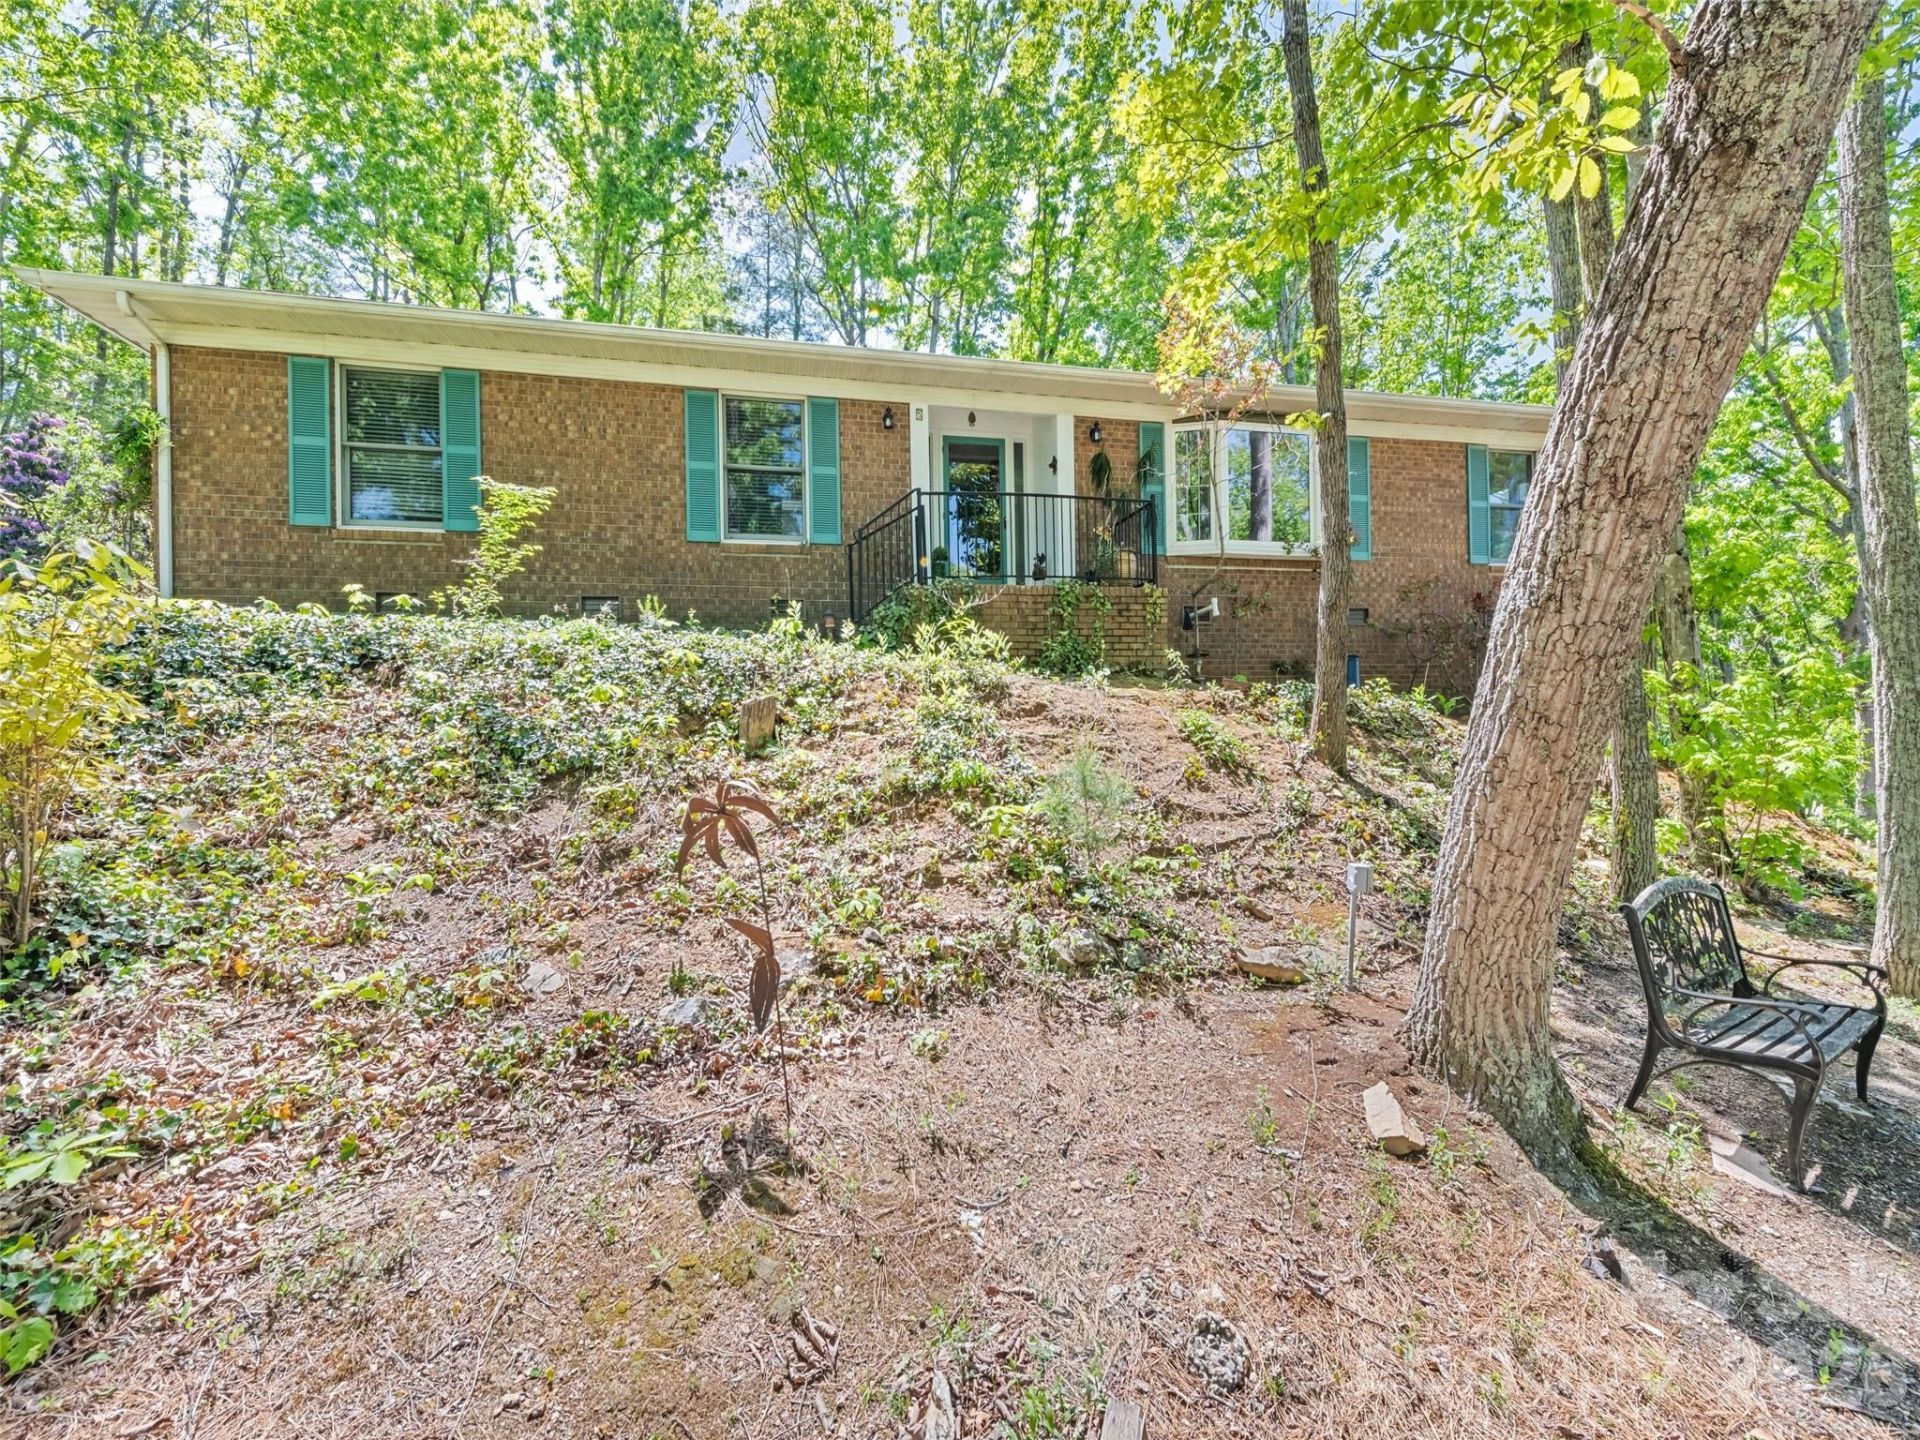
Perched above the trees with mountain views, this inviting North Asheville home offers a peaceful setting and easy one-level living. Known as The Bird House, the property is nestled on .89 acres in the desirable Woodfin area and features 3 bedrooms, 2 full bathrooms, and 1,955 square feet of thoughtfully designed space. Natural light fills the home through well-placed light tunnels, enhancing its warm and welcoming feel. The primary suite includes a walk-in shower, while the secondary bath features a jetted tub. A large heated atrium just off the kitchen provides a versatile space to relax, garden, or gather year-round. Outdoor living is just as appealing, with a spacious deck overlooking a fenced backyard?ideal for a small dog?and a landscape filled with a variety of established perennials. The 2-car garage offers ample storage, including a cedar walk-in closet for seasonal items. With no HOA and a 2-year-old HVAC system, this home blends comfort, character, and convenience in a serene mountain setting.
Property Features
Property Type: Residential - Single Family
Fenced: Yes
Garage: 2 car attached
Heating: Central, Natural Gas
Home Style: Ranch
Lot Size: 0.89 Acres
Roof Type: Architectural Shingle
Stories: 1.0
Year Built: 1988
Amenities
Kitchen Island
Storage
Walk-In Closet(s)
Feature Descriptions
Accessibility Features: Bath Grab Bars
Appliances: Dishwasher, Microwave, Oven, Refrigerator, Washer/Dryer
Days on Site: 55
Exterior: Brick Full
Fireplace: Family Room, Gas Log
Flooring: Tile, Wood
Foundation: Crawl Space
Laundry: In Kitchen
Lot: Sloped, Wooded
Parcel#: 9731-83-1145-00000
Parking: Driveway, Attached Garage
Patio/Porch: Deck
Sewer: Public Sewer
Special View Info: Mountain(s)
Water: City
Local Schools
High School: North Buncombe
Middle School: North Buncombe
Elementary School: Woodfin/Eblen
Listed By / Shown By
Listed By
Agency Name: Howard Hanna Beverly-Hanks Fletcher
Agency Contact: meaghan.austin@howardhannatate.com
Shown By
Agency Title: Lake Norman Realty
Agency Phone: 704-450-1175

Estimate Your Payment
Estimated Payment
$ 3,705.30 per month $3,512.80 Principal & Interest $0.00 Property Tax (data not provided by mls) $192.50 Homeowner's Insurance
5 Sunny Ridge Drive | MLS# 4378402
This single family home located at 5 Sunny Ridge Drive, Asheville, NC 28804 is currently listed for sale with an asking price of $660,000. This property was built in 1988 and has 3 bedrooms and 2 full baths with 1955 sq. ft. Sunny Ridge Drive is located in the Sunny Ridge Estates subdivision. Search Sunny Ridge Estates real estate on www.lakenormanrealty.com today.