
BEDS3
BATHS2 full
MLS#1224493
STATUSActive
PROPERTY TYPEResidential - Single Family
SUBDIVISIONFountain Manor
Property Description
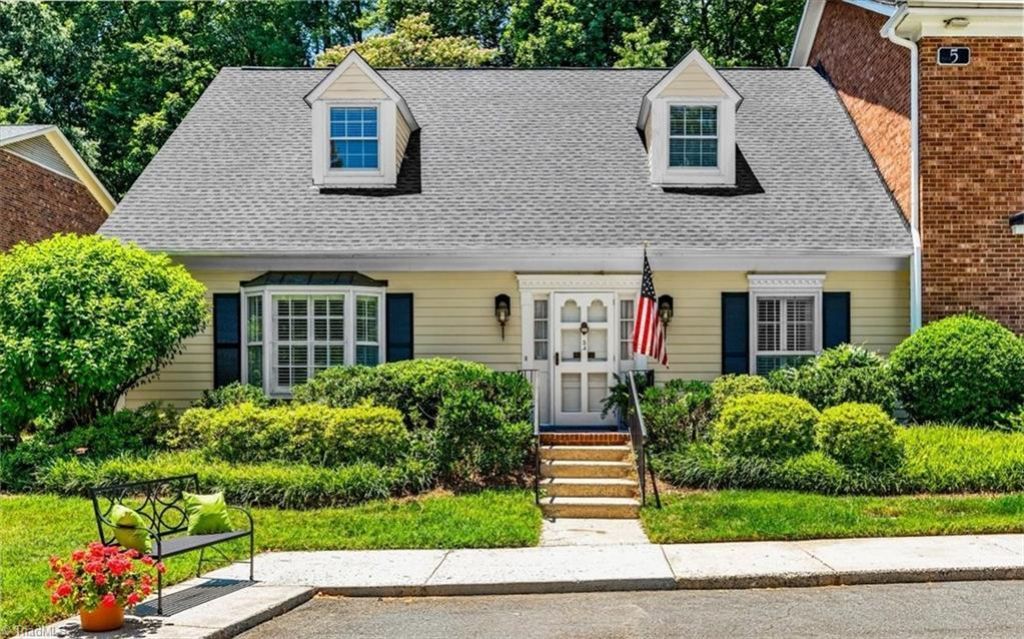
Fountain Manor has one of a kind END UNIT! Sterling location and condition. From the moment you enter, you will delight in in the brightness and open design of this floor plan. Having a Primary Bedroom on the main level makes this unit more than appealing. Updated Kitchen and bathroom on the main level, all with marble countertops. The kitchen has a built-in banquette. The Dining Room boasts recent custom wallpaper, with a beautifully designed Breakfront. Built-in shelves and a gas fireplace add to the coziness of the Den. French Doors and extensive woodwork have been added to make this home one of a kind. The Sunroom, with its beautiful wallpaper, is light and airy and then you walk out into a very private courtyard with lattice fencing. Separate Laundry Room and small Office are on the main level. The second level has 2 Bedrooms and an updated Bath. Large cedar closet and a walk in Attic provide plenty of storage. New HVAC (2025) on the second level, new roof (2026)
Property Features
Property Type: Residential - Single Family
Cooling: Central Air
Fireplaces: 1
Fuel Type: Natural Gas
Heating: Forced Air, Natural Gas
Lot Size: 0.06 Acres
Stories: 1.5
Year Built: 1975
Feature Descriptions
Appliance: Oven, Built-In Range, Dishwasher, Gas Water Heater
Attic: Walk in Attic
Days on Site: 23
Exterior: Wood Siding
Fireplace: Gas Log, Den
Flooring: Carpet, Tile, Wood
Foundation: Slab
HOA: Yes
HOA Fee: 561.8
Interior: Built-in Features, Ceiling Fan(s), Kitchen Island, Separate Shower, Solid Surface Counter, Vaulted Ceiling(s)
Lot Dimensions: 0.06 acre(s)
Sewer: Public Sewer
Swimming Pool: Yes
Total Rooms: 10
Water: Public
Water Heater: Gas
Local Schools
High School: Page
Middle School: Mendenhall
Elementary School: Irving Park
Listed By / Shown By
Listed By
Agency Name: Tyler Redhead & McAlister Real Estate, LLC
Shown By
Agency Title: Lake Norman Realty
Agency Phone: 704-450-1175

Estimate Your Payment
Estimated Payment
$ 2,739.67 per month $2,597.34 Principal & Interest $0.00 Property Tax (data not provided by mls) $142.33 Homeowner's Insurance
5 Fountain Manor Drive , Unit A | MLS# 1224493
This single family home located at 5 Fountain Manor Drive , Unit A, Greensboro, NC 27405 is currently listed for sale with an asking price of $488,000. This property was built in 1975 and has 3 bedrooms and 2 full baths. Fountain Manor Drive , Unit A is located in the Fountain Manor subdivision. Search Fountain Manor real estate on www.lakenormanrealty.com today.