
BEDS3
BATHS2 full
MLS#1226042
STATUSPending
PROPERTY TYPEResidential - Single Family
Property Description
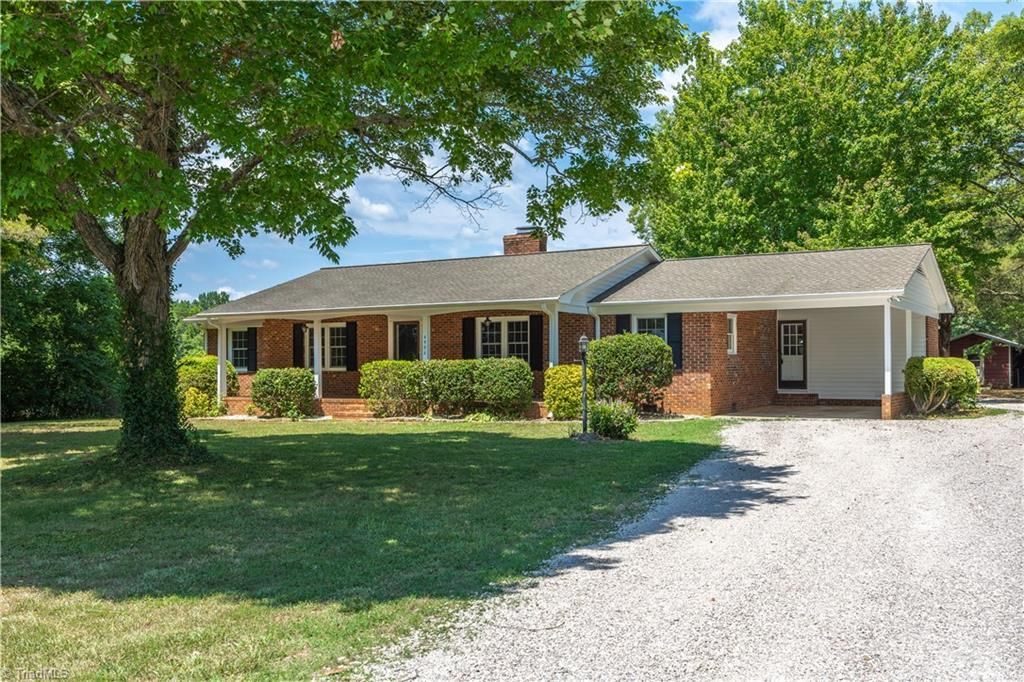
Welcome home to peaceful country living on 15.47+/- beautiful acres! Whether you're dreaming of a hobby farm, horses, or simply room to roam, this property has it all! The spacious brick ranch offers beautiful hardwood floors, replacement windows, fresh interior paint, a welcoming living room, and a cozy den featuring a fireplace w/woodstove, and built-ins. The eat-in kitchen boasts granite countertops, pantry, and an island perfect for gathering. The primary suite includes a walk-in closet and private bath with ceramic tile shower, while the updated hall bath boasts stylish finishes including a ceramic shower. Fantastic space outside to enjoy the stocked pond, fenced pasture, 2-story hay barn, tractor shed, chicken coop, workshop w/concrete floor & roll-up door plus a storage building with a canning room! Relax on the covered front porch or unwind on the enclosed back porch while taking in the peaceful views. The perfect blend of serene country and small-farm charm!
Property Features
Property Type: Residential - Single Family
Cooling: Central Air
Fireplaces: 1
Fuel Type: Electric
Garage: 1
Garage: Attached Carport
Heating: Heat Pump, Electric
Lot Size: 15.47 Acres
Stories: 1.0
Year Built: 1971
Feature Descriptions
Appliance: Dishwasher, Free-Standing Range, Electric Water Heater
Attic: Pulldown Stairs
Days on Site: 7
Energy: Generator
Exterior: Brick
Fireplace: Den
Flooring: Vinyl, Wood
Interior: Built-in Features, Ceiling Fan(s), Kitchen Island, Pantry
Lot: Horses Allowed
Lot Dimensions: 15.47 acre(s)
Sewer: Septic Tank
Total Rooms: 8
Water: Well
Water Heater: Electric
Listed By / Shown By
Listed By
Agency Name: RE/MAX Central Realty
Agency Contact: 336-626-5600
Shown By
Agency Title: Lake Norman Realty
Agency Phone: 704-450-1175

Estimate Your Payment
Estimated Payment
$ 2,610.55 per month $2,474.93 Principal & Interest $0.00 Property Tax (data not provided by mls) $135.63 Homeowner's Insurance
4996 Little Beane Store Road | MLS# 1226042
This single family home located at 4996 Little Beane Store Road, Seagrove, NC 27341 is currently listed for sale with an asking price of $465,000. This property was built in 1971 and has 3 bedrooms and 2 full baths. Search Seagrove real estate on www.lakenormanrealty.com today.