
BEDS4
BATHS2 full 1 partial
MLS#1218176
STATUSActive
PROPERTY TYPEResidential - Single Family
SUBDIVISIONSedgemont Village
Property Description
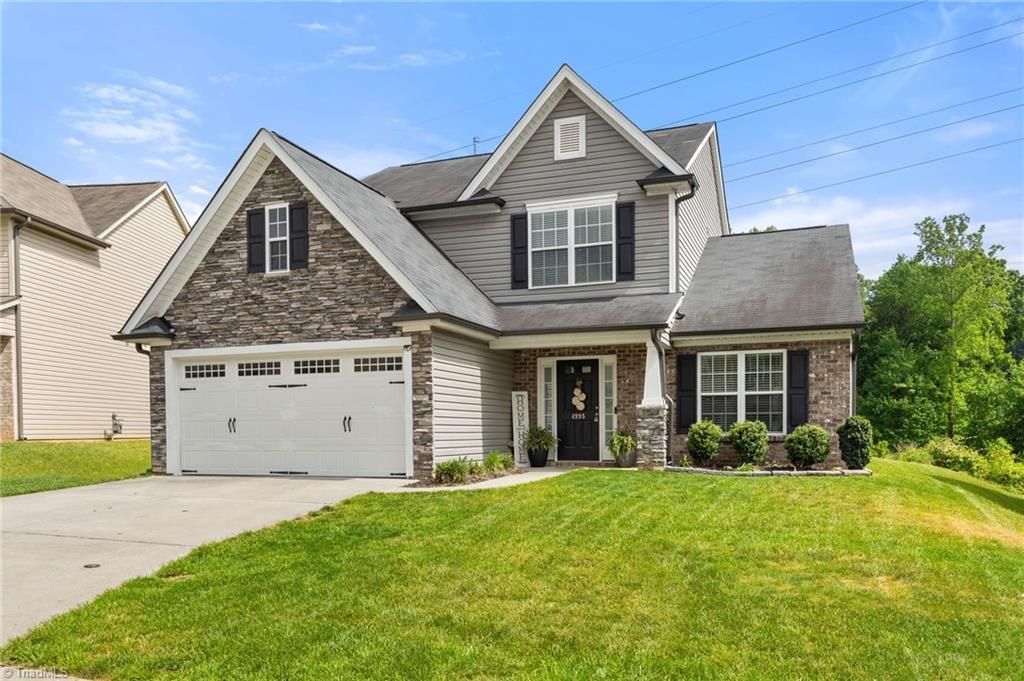
A home feels like the place where life slows down & there's a sense of ease. The way a home sits comfortably on its lot, the light that hits just right in the afternoons, & inside it only gets better. Living spaces flow effortlessly, creating a home that feels open w/o losing its sense of warmth. Picture life: slow mornings, lively dinners w/ friends, or quiet evenings that stretch longer than planned. The kitchen isnâ??t just functional, itâ??s the kind of space where conversations happen, where meals turn into memories. Main living areas invite you to relax, recharge, & stay awhile. Add bdrms offers their own sense of retreat, but the primary suite becomes your personal reset button at the end of the day. Versatile bonus room, perfect as a an office, playroom, or potential 5th bdrm, giving you the flexibility to tailor the home to your lifestyle. Step outside to a private, peaceful, & full of possibility outdoor space that extends the home in all the right ways. 5k ALLOWANCE W/FULL PRICE
Property Features
Property Type: Residential - Single Family
Cooling: Heat Pump, Zoned
Fireplaces: 1
Fuel Type: Electric
Garage: Attached Garage, Front Load Garage
Garage: 2 car attached
Heating: Heat Pump, Zoned, Electric
Home Style: Traditional
Lot Size: 0.18 Acres
Stories: 1.5
Year Built: 2016
Feature Descriptions
Appliance: Microwave, Dishwasher, Disposal, Ice Maker, Free-Standing Range, Cooktop, Electric Water Heater
Attic: Access Only
Days on Site: 24
Exterior: Brick, Stone, Vinyl Siding
Fireplace: Gas Log, Living Room
Flooring: Carpet, Vinyl
Foundation: Slab
HOA: Yes
HOA Fee: 156.25
Interior: Ceiling Fan(s), Dead Bolt(s), Soaking Tub, Kitchen Island, Pantry, Separate Shower, Solid Surface Counter, Vaulted Ceiling(s)
Lot: City Lot, Level, Subdivided
Lot Dimensions: 0.18 acre(s)
Sewer: Public Sewer
Total Rooms: 11
Water: Public
Water Heater: Electric
Listed By / Shown By
Listed By
Agency Name: R&B Legacy Group
Shown By
Agency Title: Lake Norman Realty
Agency Phone: 704-450-1175

Estimate Your Payment
Estimated Payment
$ 1,852.09 per month $1,755.87 Principal & Interest $0.00 Property Tax (data not provided by mls) $96.22 Homeowner's Insurance
4995 Longburn Lane | MLS# 1218176
This single family home located at 4995 Longburn Lane , Kernersville, NC 27284 is currently listed for sale with an asking price of $329,900. This property was built in 2016 and has 4 bedrooms and 2 full and 1 partial baths. Longburn Lane is located in the Sedgemont Village subdivision. Search Sedgemont Village real estate on www.lakenormanrealty.com today.