
BEDS3
BATHS2 full
SQUARE FEET1,750
MLS#4337149
STATUSActive
PROPERTY TYPEResidential - Townhouse
SUBDIVISIONAbingdon
Property Description
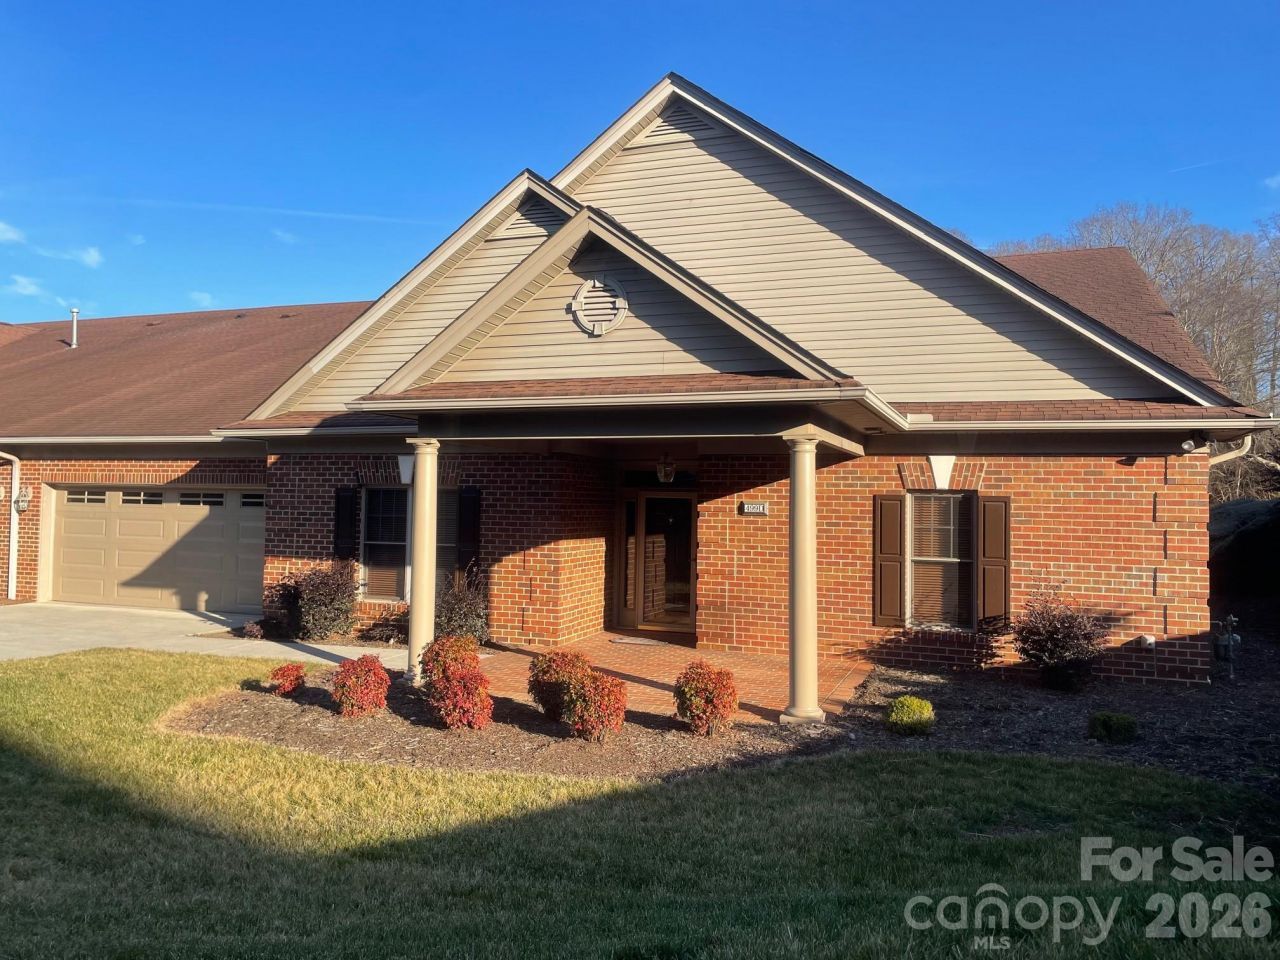
You'll love this welcoming one level barrier free townhome at Abingdon Glen Village. This private location makes this home very appealing. The two-car garage Barton floor plan has more than 1,750 square feet of heated/cooled main floor living area. It offers three-bedrooms, two-full-baths, and a large great room dining room combination space spanning 30 feet. The kitchen includes a full pantry, self-cleaning oven and task lighting. The laundry room just off the kitchen and garage includes lots of storage space and work sink. There is also a room most people use as a home office but can also make a great sewing room or workshop. The attic is accessible by a permanent stairway and has more than 300 square feet of floored storage area. This space has the capability of being converted into additional living space. Abingdon is a gated 55+ townhome community located one mile north of Lenoir Rhyne. A spacious clubhouse, library, heated outdoor swimming pool, fitness room, creek side picnic area and dog park are excellent amenities available to all homeowners at Abingdon.
Property Features
Property Type: Residential - Townhouse
Fenced: Yes
Garage: 2 car attached
Heating: Forced Air, Natural Gas
Home Style: Traditional
Lot Size: 0.06 Acres
Roof Type: Architectural Shingle
Year Built: 2002
Amenities
Attic Stairs Fixed
Cable Prewire
Entrance Foyer
Open Floorplan
Pantry
Walk-In Closet(s)
Feature Descriptions
Accessibility Features: Two or More Access Exits, Bath Grab Bars, Bath Scald Control Faucet, Door Width 32 Inches or More, Lever Door Handles, Entry Slope less than 1 foot, Hall Width 36 Inches or More, Lowered Light Switches, No Interior Steps, Thresholds 5/8 Inches, Zero-Grade Entry
Appliances: Dishwasher, Disposal, Electric Range, Electric Water Heater, Exhaust Hood, Microwave, Plumbed For Ice Maker, Refrigerator, Refrigerator with Ice Maker, Self Cleaning Oven
Community Features: Fifty Five and Older, Clubhouse, Dog Park, Fitness Center, Gated, Outdoor Pool, Picnic Area, Sidewalks, Street Lights
Days on Site: 135
Exterior: Aluminum, Brick Full, Vinyl
Flooring: Laminate, Tile, Vinyl
Foundation: Slab
HOA Fee: $370/ Monthly
Laundry: Electric Dryer Hookup, Inside, Laundry Room, Main Level, Sink, Washer Hookup
Parcel#: 3714171178410000
Parking: Driveway, Attached Garage
Patio/Porch: Covered, Front Porch
Pets Allowed: Yes
Security: Smoke Detector(s)
Sewer: Public Sewer
Swimming Pool: Yes
Swimming Pool: Fenced, Heated, In Ground
Utilities: Cable Connected, Electricity Connected, Natural Gas, Underground Power Lines, Underground Utilities, Wired Internet Available
Water: City
Window Features: Insulated Window(s), Window Treatments
Local Schools
High School: Hickory
Middle School: Northview
Elementary School: Jenkins
Listed By / Shown By
Listed By
Agency Name: Abingdon Senior Housing Services, Inc
Agency Contact: abhousingservices@gmail.com
Shown By
Agency Title: Lake Norman Realty
Agency Phone: 704-450-1175

Estimate Your Payment
Estimated Payment
$ 2,104.72 per month $1,995.38 Principal & Interest $0.00 Property Tax (data not provided by mls) $109.35 Homeowner's Insurance
499 26th Avenue Ne | MLS# 4337149
This townhouse located at 499 26th Avenue Ne, Hickory, NC 28601 is currently listed for sale with an asking price of $374,900. This property was built in 2002 and has 3 bedrooms and 2 full baths with 1750 sq. ft. 26th Avenue Ne is located in the Abingdon subdivision. Search Abingdon real estate on www.lakenormanrealty.com today.