
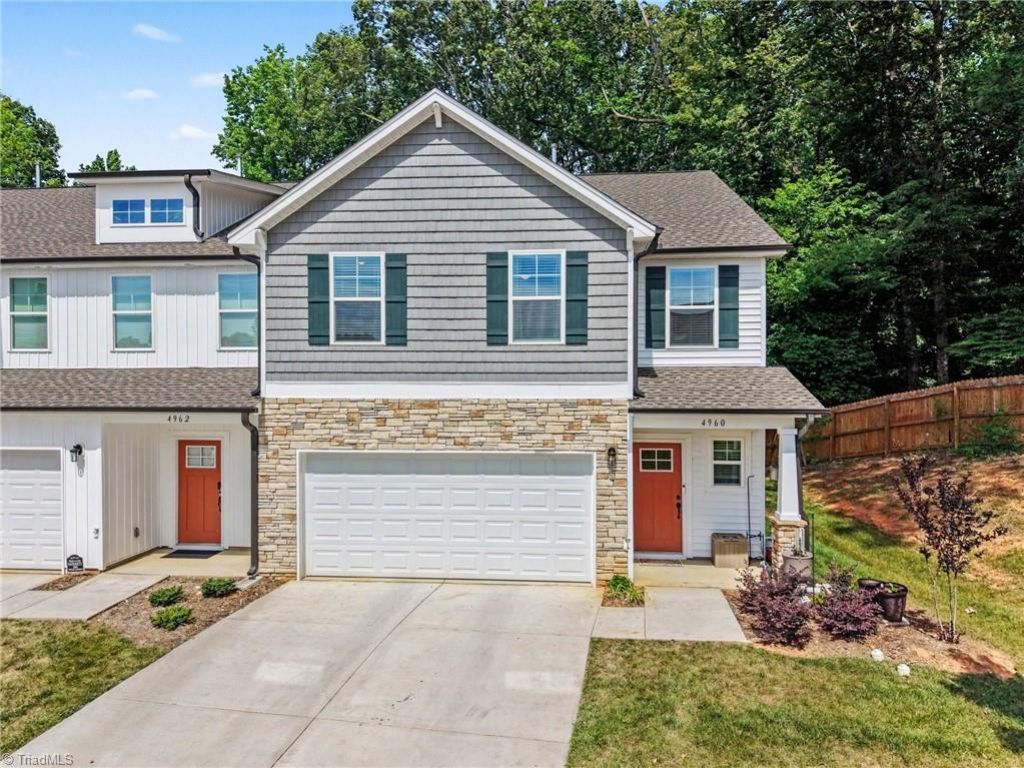
BEDS4
BATHS3 full 1 partial
MLS#1223997
STATUSActive
PROPERTY TYPEResidential - Single Family
SUBDIVISIONCannon Crossing
Property Description
Welcome home to this beautifully designed 4-bedroom, 3.5-bath townhome featuring a versatile floor plan and modern upgrades throughout. With two primary suites???one on the main level and one upstairs???this home offers exceptional flexibility. The kitchen features granite countertops, a spacious island, and ample cabinetry, flowing seamlessly into the open-concept living area. Upstairs, the loft with upgraded flooring is perfect for a media room, play area, or additional living space. Both primary suites include walk-in closets, while bathrooms feature dual vanities and quartz countertops. A finished office/flex room with built-in cabinetry and additional outlets provides an ideal space for working from home, hobbies, or guests. Thoughtfully designed with generous living areas, modern finishes, and abundant storage, this townhome blends comfort, functionality, and style.
Property Features
Property Type: Residential - Single Family
Cooling: Central Air
Fenced: Yes
Fuel Type: Natural Gas
Garage: 2 car attached
Garage: Attached Garage
Heating: Forced Air, Natural Gas
Home Style: Transitional
Lot Size: 0.04 Acres
Stories: 2.0
Year Built: 2024
Feature Descriptions
Appliance: Microwave, Dishwasher, Disposal, Free-Standing Range, Gas Water Heater
Attic: Pulldown Stairs
Days on Site: 36
Energy: Insulated Doors, Insulated Windows
Exterior: Lighting
Exterior: Stone, Vinyl Siding
Flooring: Carpet, Vinyl
Foundation: Slab
HOA: Yes
HOA Fee: 135
Interior: Ceiling Fan(s), Dead Bolt(s), Kitchen Island
Lot: Near Public Transit, Level, Sloped
Lot Dimensions: 0.04 acre(s)
Sewer: Public Sewer
Total Rooms: 9
Water: Public
Water Heater: Gas
Local Schools
High School: Western
Listed By / Shown By
Listed By
Agency Name: Howard Hanna Allen Tate Summerfield
Shown By
Agency Title: Lake Norman Realty
Agency Phone: 704-450-1175

Estimate Your Payment
Estimated Payment
$ 2,132.79 per month $2,021.99 Principal & Interest $0.00 Property Tax (data not provided by mls) $110.80 Homeowner's Insurance
4960 Cannon Crossing Way | MLS# 1223997
This single family home located at 4960 Cannon Crossing Way, Greensboro, NC 27410 is currently listed for sale with an asking price of $379,900. This property was built in 2024 and has 4 bedrooms and 3 full and 1 partial baths. Cannon Crossing Way is located in the Cannon Crossing subdivision. Search Cannon Crossing real estate on www.lakenormanrealty.com today.