
BEDS4
BATHS3 full 1 partial
MLS#1233085
STATUSPending
PROPERTY TYPEResidential - Single Family
SUBDIVISIONGreensboro National Golf Club
Property Description
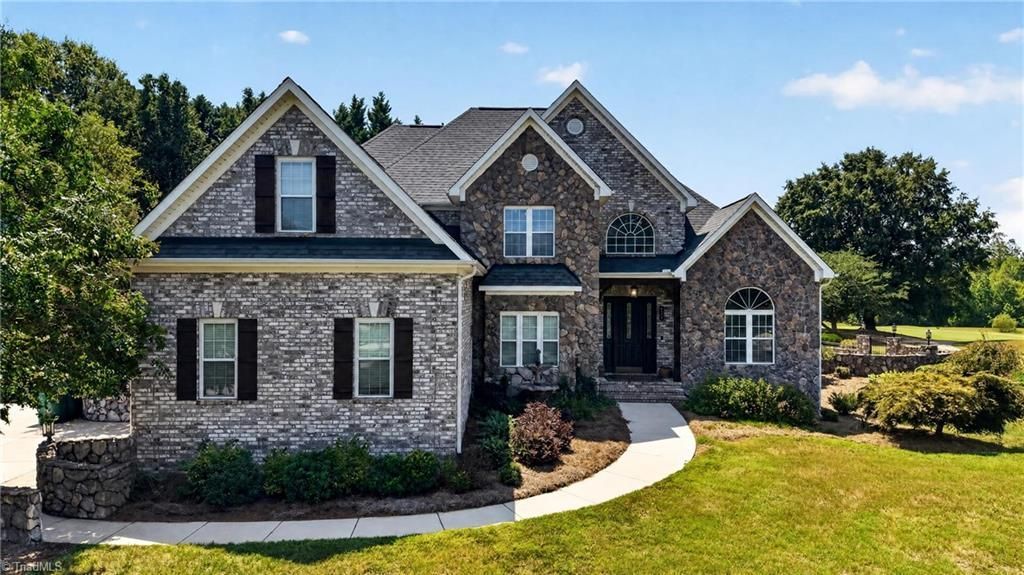
This isn???t your average home???it was built to entertain! Situated on 2 lots at Greensboro National Golf Club, on hole 3 is 493 Mashie. Pond views are seen right from your backyard pool deck. While 493 ½ sits in your fenced in backyard. It's a heated, cooled & wired outdoor building that is ready to serve up a good time. 2 outdoor fire places w/ tvs above (that stay) bring warm vibes for all of your gatherings. Inside there???s over 3,400sqft of living space, a beautiful living room w/ high ceilings & a floor to ceiling fireplace that centers the home. A formal dining room, office, laundry & a breakfast nook/sunroom complete the main. The primary is on the main & features its own sitting area. Upstairs are 3 bedrooms w/ a bonus room & lots of storage. The garage also features a gas heater, epoxied floors, an EV charging station, & a screen garagedoor that can be pulled down for extra space. This ONE owner home is a must see, & has a whole house generator, see attachments for more features!
Property Features
Property Type: Residential - Single Family
Cooling: Central Air, Multi Units
Fenced: Yes
Fireplaces: 1
Fuel Type: Electric, Propane Gas
Garage: 2 car attached
Garage: Attached Garage, Side Load Garage
Heating: Forced Air, Heat Pump, Multiple Systems, Wall Furnace
Lot Size: 2.06 Acres
Stories: 2.0
Year Built: 2002
Feature Descriptions
Appliance: Convection Oven, Dishwasher, Disposal, Exhaust Fan, Ice Maker, Free-Standing Range, Gas Water Heater
Attic: Partially Floored, Pulldown Stairs
Days on Site: 9
Energy: Generator
Exterior: Lighting, Gas Grill
Exterior: Brick, Stone
Fireplace: Gas Log, Living Room
Flooring: Carpet, Tile, Wood
Interior: Ceiling Fan(s), Dead Bolt(s), Soaking Tub, Kitchen Island, Pantry, Separate Shower, Solid Surface Counter, Sound System, Vaulted Ceiling(s)
Lot: Cleared, Level, On Golf Course
Lot Dimensions: 2.06 acre(s)
Sewer: Septic Tank
Swimming Pool: Yes
Total Rooms: 10
Water: Well
Water Heater: Gas
Local Schools
High School: Rockingham County
Middle School: Rockingham County
Elementary School: Bethany
Listed By / Shown By
Listed By
Agency Name: Keller Williams One
Shown By
Agency Title: Lake Norman Realty
Agency Phone: 704-450-1175

Estimate Your Payment
Estimated Payment
$ 4,631.62 per month $4,391.00 Principal & Interest $0.00 Property Tax (data not provided by mls) $240.63 Homeowner's Insurance
493 Mashie Drive | MLS# 1233085
This single family home located at 493 Mashie Drive, Summerfield, NC 27358 is currently listed for sale with an asking price of $825,000. This property was built in 2002 and has 4 bedrooms and 3 full and 1 partial baths. Mashie Drive is located in the Greensboro National Golf Club subdivision. Search Greensboro National Golf Club real estate on www.lakenormanrealty.com today.