
BEDS4
BATHS2 full 1 partial
SQUARE FEET2,591
MLS#4397626
STATUSComing Soon
PROPERTY TYPEResidential - Single Family
SUBDIVISIONEagle Ridge
Property Description
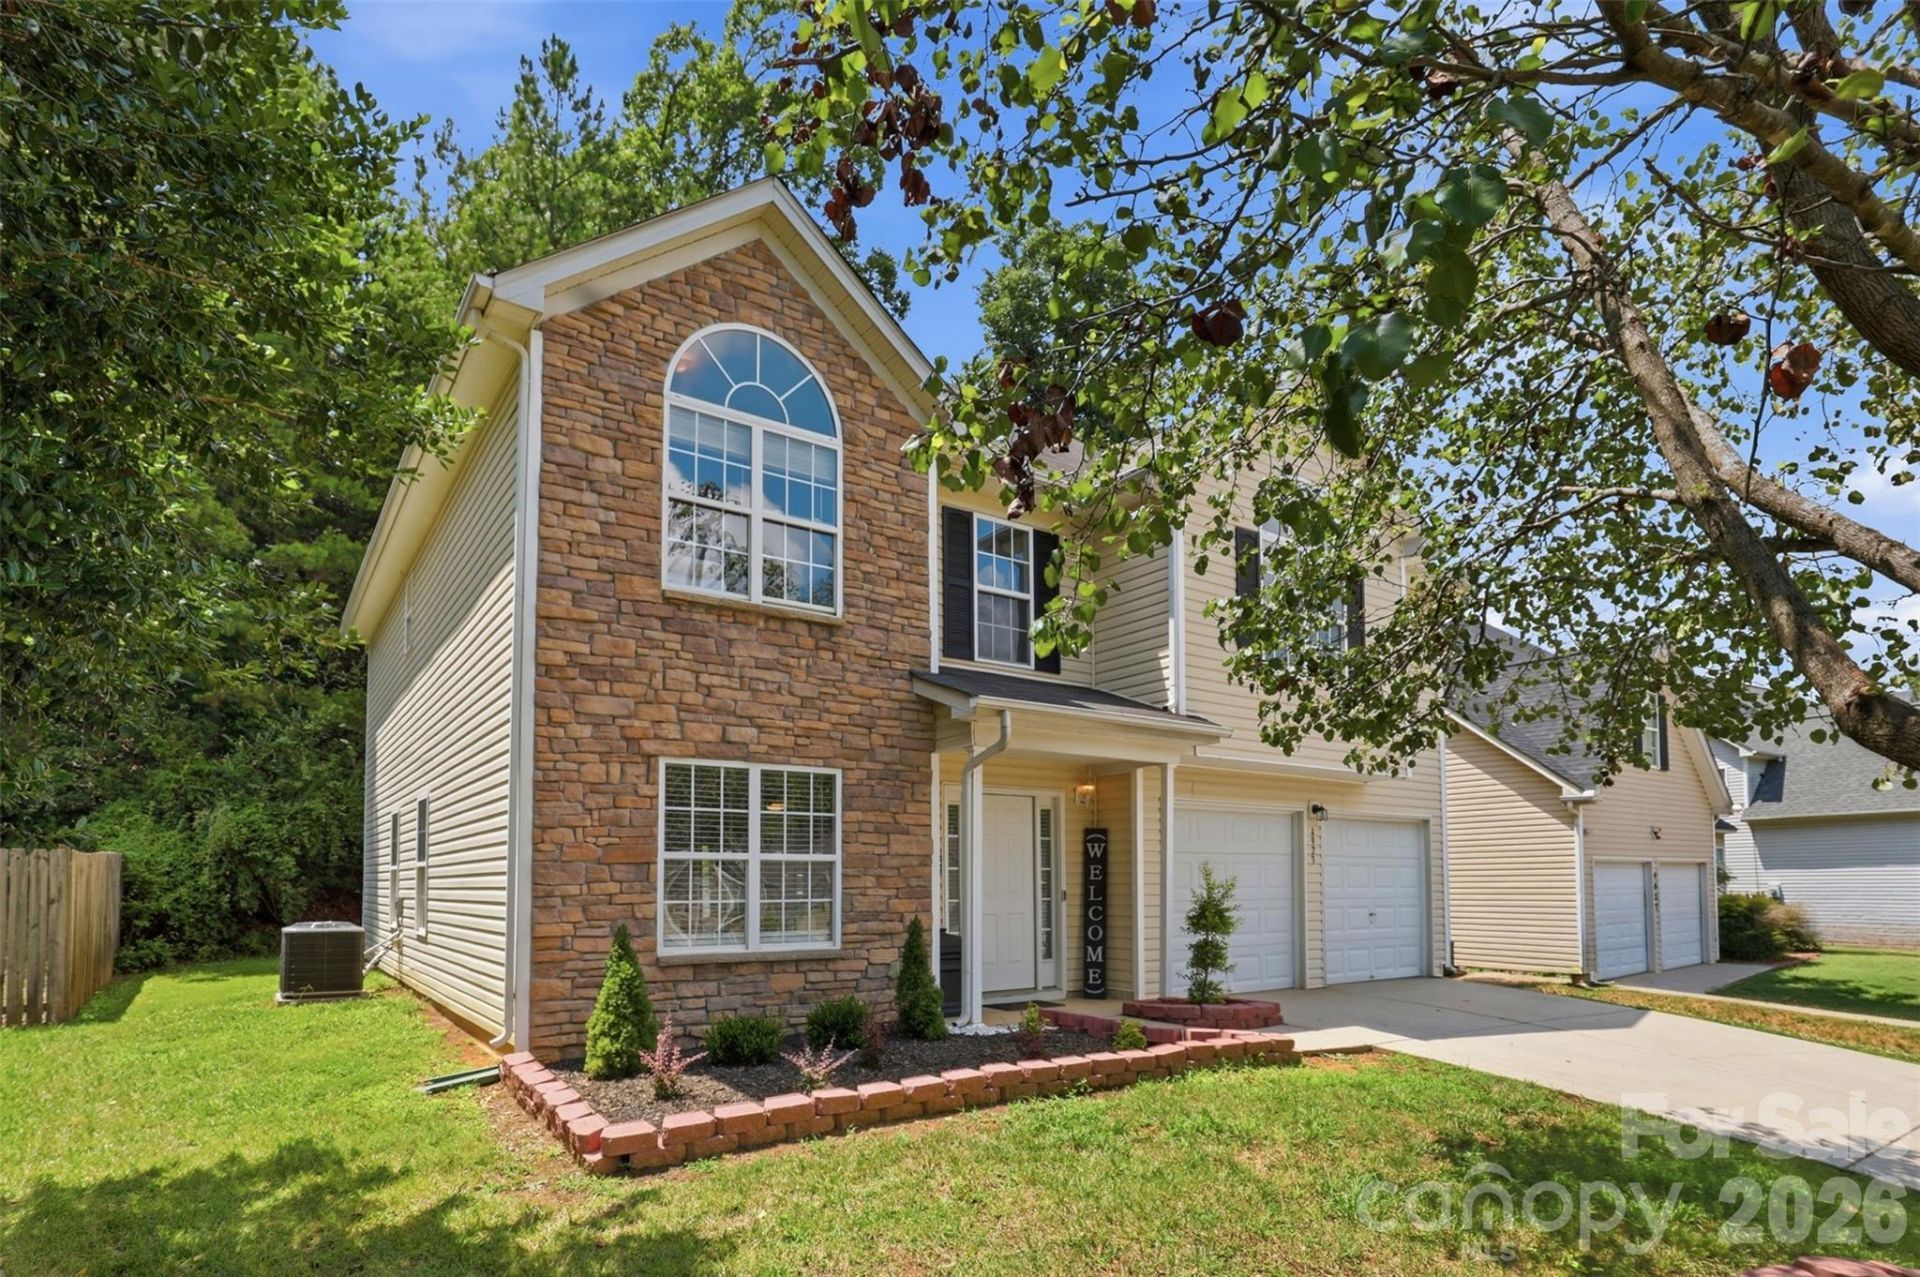
Welcome Home to a beautifully maintained 2-story home, 4 bedrooms, 2.5 bathrooms, and NO HOA in a desirable Charlotte location! This spacious home features an inviting open floor plan with abundant natural light, updated LVP flooring, elegant archways, and generous living spaces designed for both everyday living and entertaining.The spacious kitchen offers ample cabinet and counter space with upgraded quartz countertops, a breakfast area that flows seamlessly into the main living area, making it the perfect gathering place perfect for entertaining. A formal dining room and additional flex space provide endless possibilities for a home office, playroom, or sitting area.Upstairs, the oversized primary suite offers a relaxing retreat with a large walk-in closet and an en-suite bath featuring vanity, a soaking tub, and a separate shower. Three additional bedrooms provide plenty of room for family, guests, or remote work. With no HOA, you'll have the freedom to truly make this property your own.Conveniently located near shopping, dining, schools, parks, and major highways, this move-in-ready home combines comfort, space, and an unbeatable location. Don't miss your opportunity to own this exceptional Charlotte home!
Property Features
Property Type: Residential - Single Family
Garage: 2 car attached
Heating: Natural Gas
Lot Size: 0.24 Acres
Year Built: 2004
Feature Descriptions
Appliances: Dishwasher, Disposal, Gas Cooktop, Gas Oven, Gas Range, Gas Water Heater, Microwave
Exterior: Stone, Vinyl
Foundation: Slab
Laundry: Upper Level
Parcel#: 027-063-04
Parking: Driveway, Attached Garage
Sewer: Public Sewer
Water: City
Local Schools
High School: Unspecified
Middle School: Unspecified
Elementary School: Unspecified
Listed By / Shown By
Listed By
Agency Name: Keller Williams Ballantyne Area
Agency Contact: joshhong94@gmail.com
Shown By
Agency Title: Lake Norman Realty
Agency Phone: 704-450-1175

Estimate Your Payment
Estimated Payment
$ 2,245.63 per month $2,128.97 Principal & Interest $0.00 Property Tax (data not provided by mls) $116.67 Homeowner's Insurance
4923 Eagle Creek Drive | MLS# 4397626
This single family home located at 4923 Eagle Creek Drive, Charlotte, NC 28269 is currently listed for sale with an asking price of $400,000. This property was built in 2004 and has 4 bedrooms and 2 full and 1 partial baths with 2591 sq. ft. Eagle Creek Drive is located in the Eagle Ridge subdivision. Search Eagle Ridge real estate on www.lakenormanrealty.com today.