
BEDS2
BATHS2 full
SQUARE FEET1,026
MLS#4408390
STATUSActive
PROPERTY TYPEResidential - Condominium
SUBDIVISIONEssex
Property Description
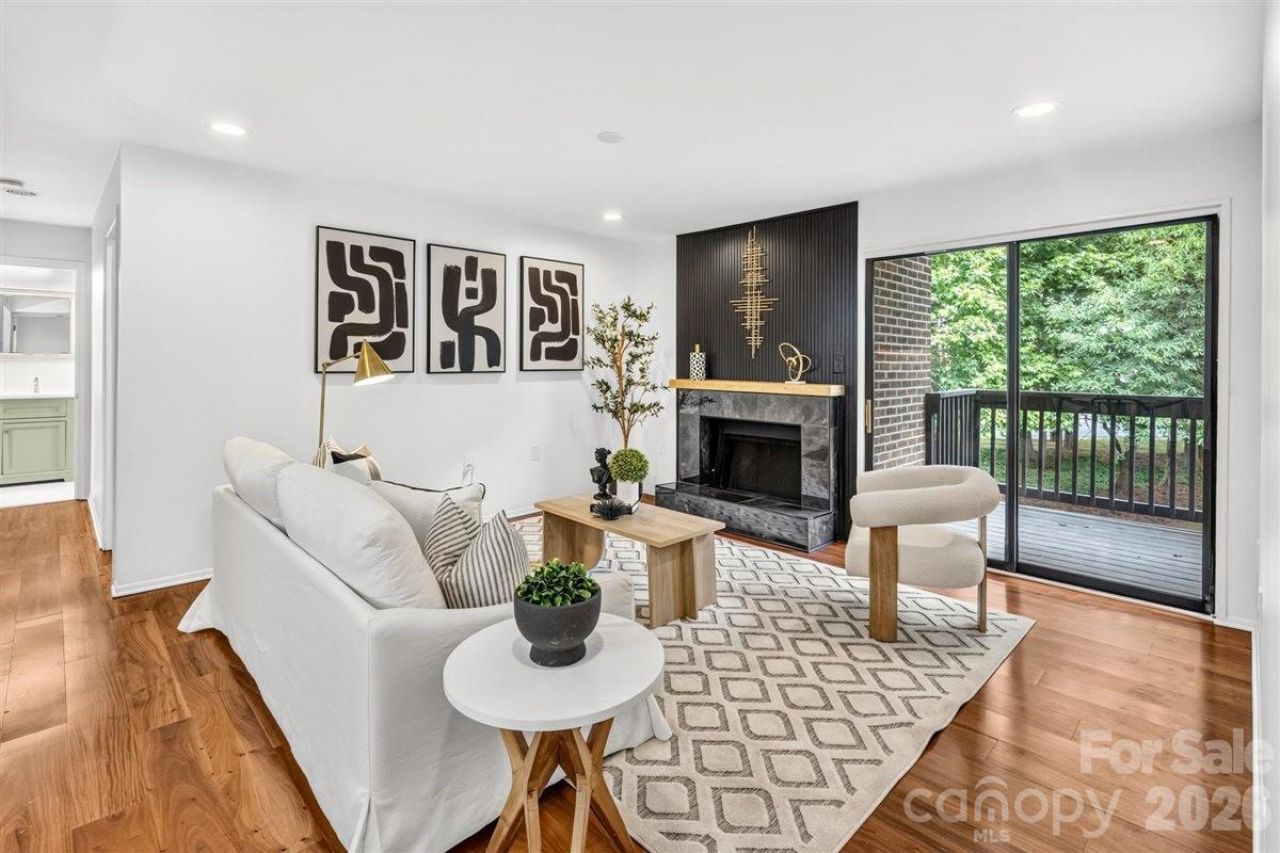
Experience effortless living in this beautifully redesigned 2-bedroom, 2-bath condo in the heart of Strawberry Hill. Perfectly located on the second floor with the community pool just steps away, this completely renovated home blends modern style with everyday comfort.The spacious, light-filled living room is anchored by a stunning floor-to-ceiling fireplace. The open layout flows into a beautifully updated kitchen featuring quartz countertops, new cabinetry, stainless steel appliances, and contemporary finishes.Both bedrooms are generously sized and offer private en-suite bathrooms. The bathrooms have been tastefully updated with modern fixtures, and clean finishes that complement the home's overall design. Additional upgrades include engineered flooring, fresh paint, updated lighting, and thoughtful details throughout.Conveniently located just minutes from SouthPark, Cotswold, Uptown Charlotte, shopping, dining, and major roadways, this move-in ready condo offers a low-maintenance lifestyle in one of Charlotte's most desirable locations. Whether you're a first-time buyer, downsizing, or looking for an investment opportunity, this home is a must-see. Fireplace SOLD -AS IS
Property Features
Property Type: Residential - Condominium
Heating: Central
Roof Type: Composition
Year Built: 1978
Feature Descriptions
Appliances: Dishwasher, Electric Range, Microwave
Community Features: Clubhouse, Outdoor Pool, Sidewalks
Days on Site: 29
Exterior: Wood
Foundation: Slab
HOA Fee: $415/ Monthly
Laundry: In Hall, In Unit
Parcel#: 187-017-76
Parking: Parking Lot
Patio/Porch: Balcony
Sewer: Public Sewer
Swimming Pool: Yes
Swimming Pool: In Ground, Outdoor Pool
Water: City
Local Schools
High School: East Mecklenburg
Middle School: Unspecified
Elementary School: McClintock
Listed By / Shown By
Listed By
Agency Name: Coldwell Banker Realty
Agency Contact: andrea1vacaflor@gmail.com
Shown By
Agency Title: Lake Norman Realty
Agency Phone: 704-450-1175

Estimate Your Payment
Estimated Payment
$ 1,235.10 per month $1,170.93 Principal & Interest $0.00 Property Tax (data not provided by mls) $64.17 Homeowner's Insurance
4906 Sardis Road, Unit D | MLS# 4408390
This condo located at 4906 Sardis Road, Unit D, Charlotte, NC 28270 is currently listed for sale with an asking price of $220,000. This property was built in 1978 and has 2 bedrooms and 2 full baths with 1026 sq. ft. Sardis Road, Unit D is located in the Essex subdivision. Search Essex real estate on www.lakenormanrealty.com today.