
BEDS4
BATHS3 full
SQUARE FEET2,695
MLS#4367951
STATUSPending
PROPERTY TYPEResidential - Single Family
SUBDIVISIONEagle Ridge
Property Description
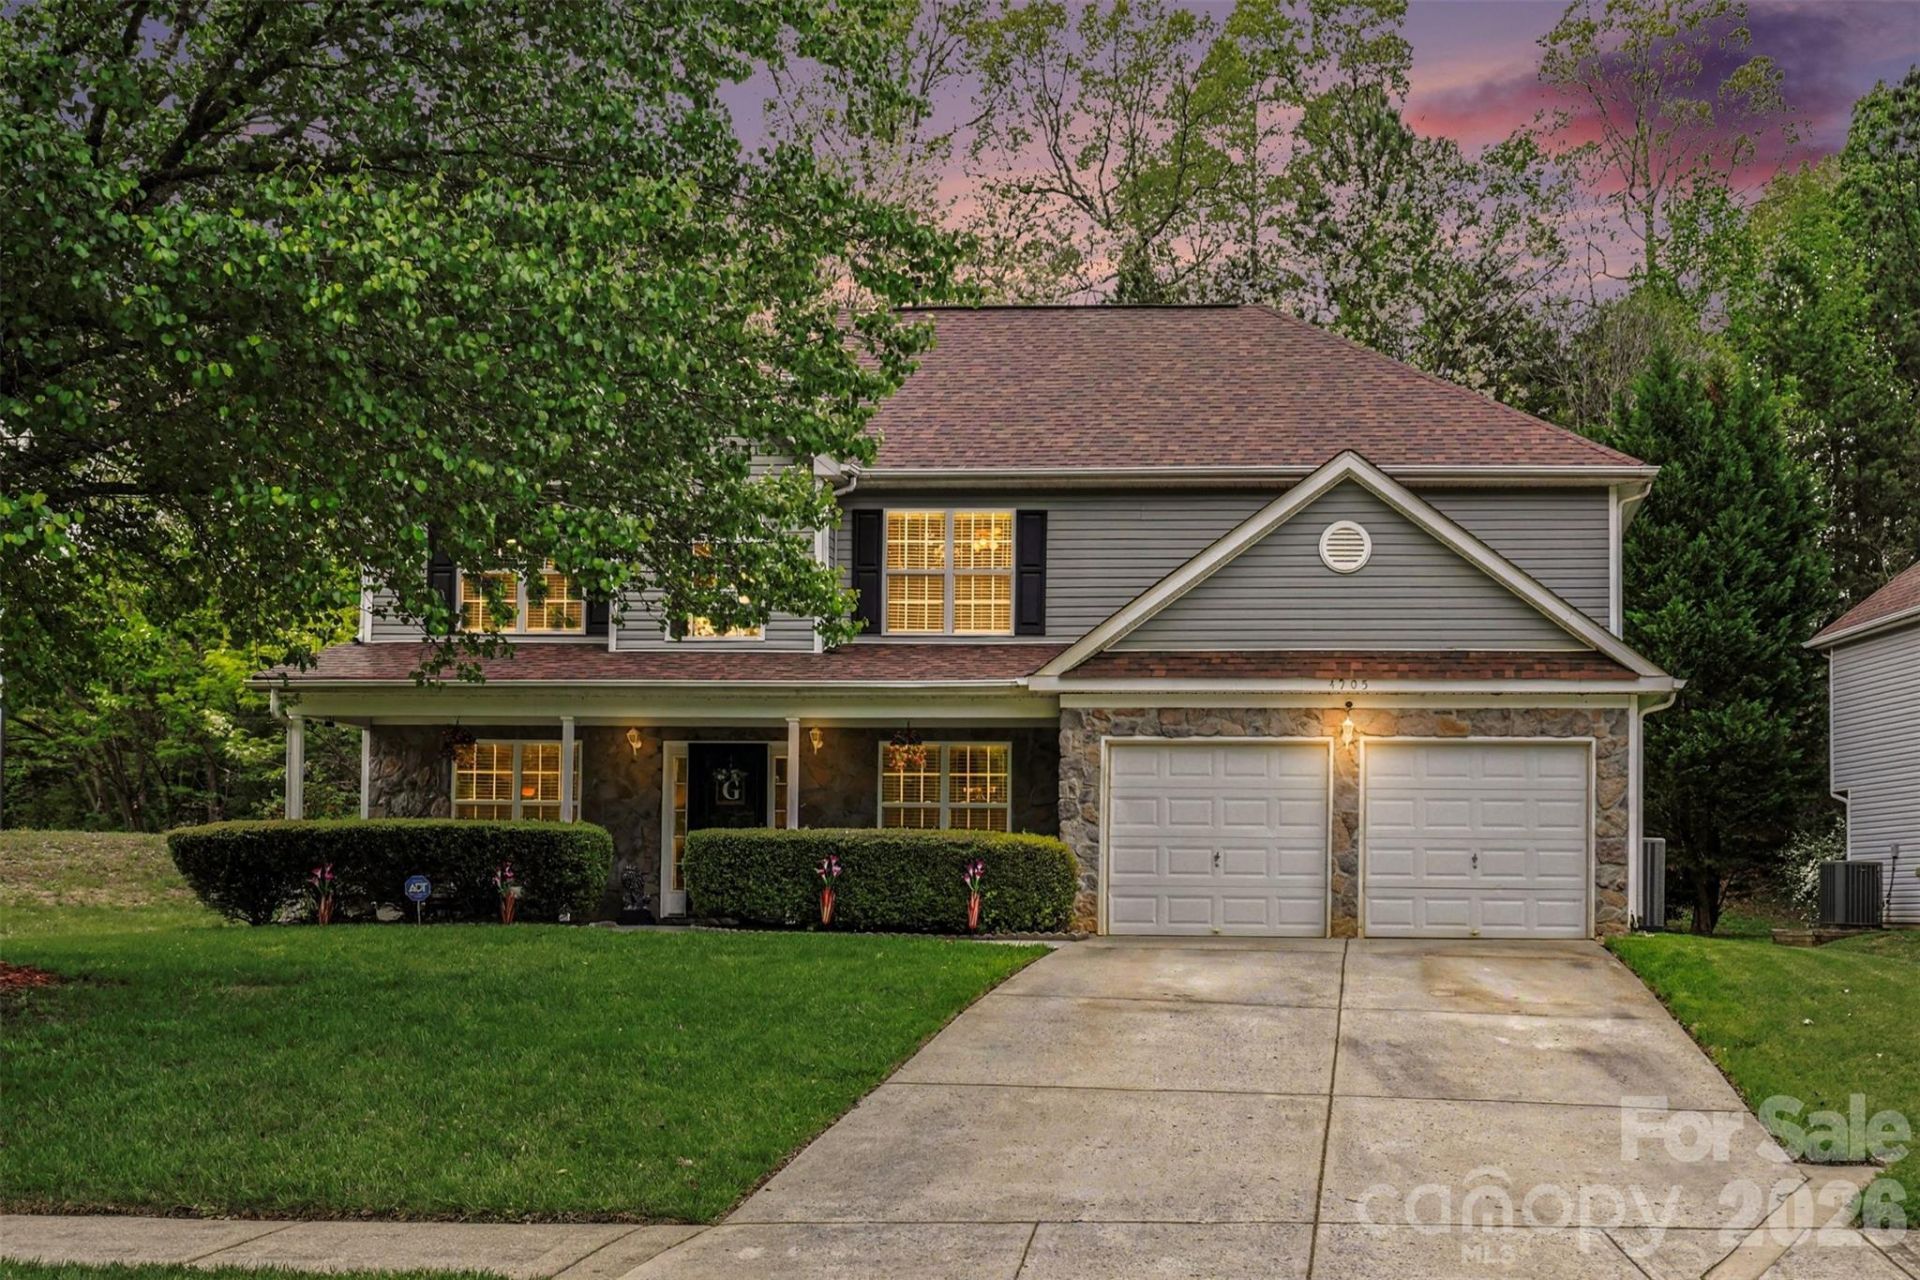
Beautiful home in Eagle Ridge 100% Financing and $10,000 Lender Assistance. 4 bedrooms, including one on the main level, and two living areas. A welcoming foyer opens to a spacious dining room and a versatile sitting room ideal for entertaining, or an office. The kitchen connects to the main living area and includes stainless steel appliances, a pantry, and a breakfast area overlooking the backyard. The living room offers a cozy space with a gas log fireplace and ceiling fan. A guest bedroom with full bath is also on the main floor. Upstairs, the primary suite includes a tray ceiling, ceiling fan, and a large adjoining space perfect for relaxing, working, or exercising. The ensuite bath has dual vanities, a soaking tub, and separate shower. Two additional bedrooms and a bonus/family room provide flexible space. Enjoy the outdoors on a large two-tier deck with a covered section for shade.Pictures with no furniture are enhanced and showcase the full room and highlight the possibilities for your unique style
Property Features
Property Type: Residential - Single Family
Garage: 2 car attached
Heating: Central
Lot Size: 0.31 Acres
Year Built: 2004
Feature Descriptions
Appliances: Dishwasher, Disposal
Days on Site: 45
Exterior: Stone Veneer, Vinyl
Foundation: Crawl Space
Laundry: Laundry Room, Upper Level
Lot Dimensions: 20x41x55x171x73x129
Parcel#: 027-063-01
Parking: Driveway, Attached Garage
Sewer: Public Sewer
Water: City
Local Schools
High School: Unspecified
Middle School: Unspecified
Elementary School: Unspecified
Listed By / Shown By
Listed By
Agency Name: LPT Realty, LLC
Agency Contact: billburnsrealty@gmail.com
Shown By
Agency Title: Lake Norman Realty
Agency Phone: 704-450-1175

Estimate Your Payment
Estimated Payment
$ 2,526.34 per month $2,395.09 Principal & Interest $0.00 Property Tax (data not provided by mls) $131.25 Homeowner's Insurance
4905 Eagle Creek Drive | MLS# 4367951
This single family home located at 4905 Eagle Creek Drive, Charlotte, NC 28269 is currently listed for sale with an asking price of $450,000. This property was built in 2004 and has 4 bedrooms and 3 full baths with 2695 sq. ft. Eagle Creek Drive is located in the Eagle Ridge subdivision. Search Eagle Ridge real estate on www.lakenormanrealty.com today.