
BEDS4
BATHS2 full
SQUARE FEET1,452
MLS#4399389
STATUSActive
PROPERTY TYPEResidential - Single Family
SUBDIVISIONGreen Meadows
Property Description
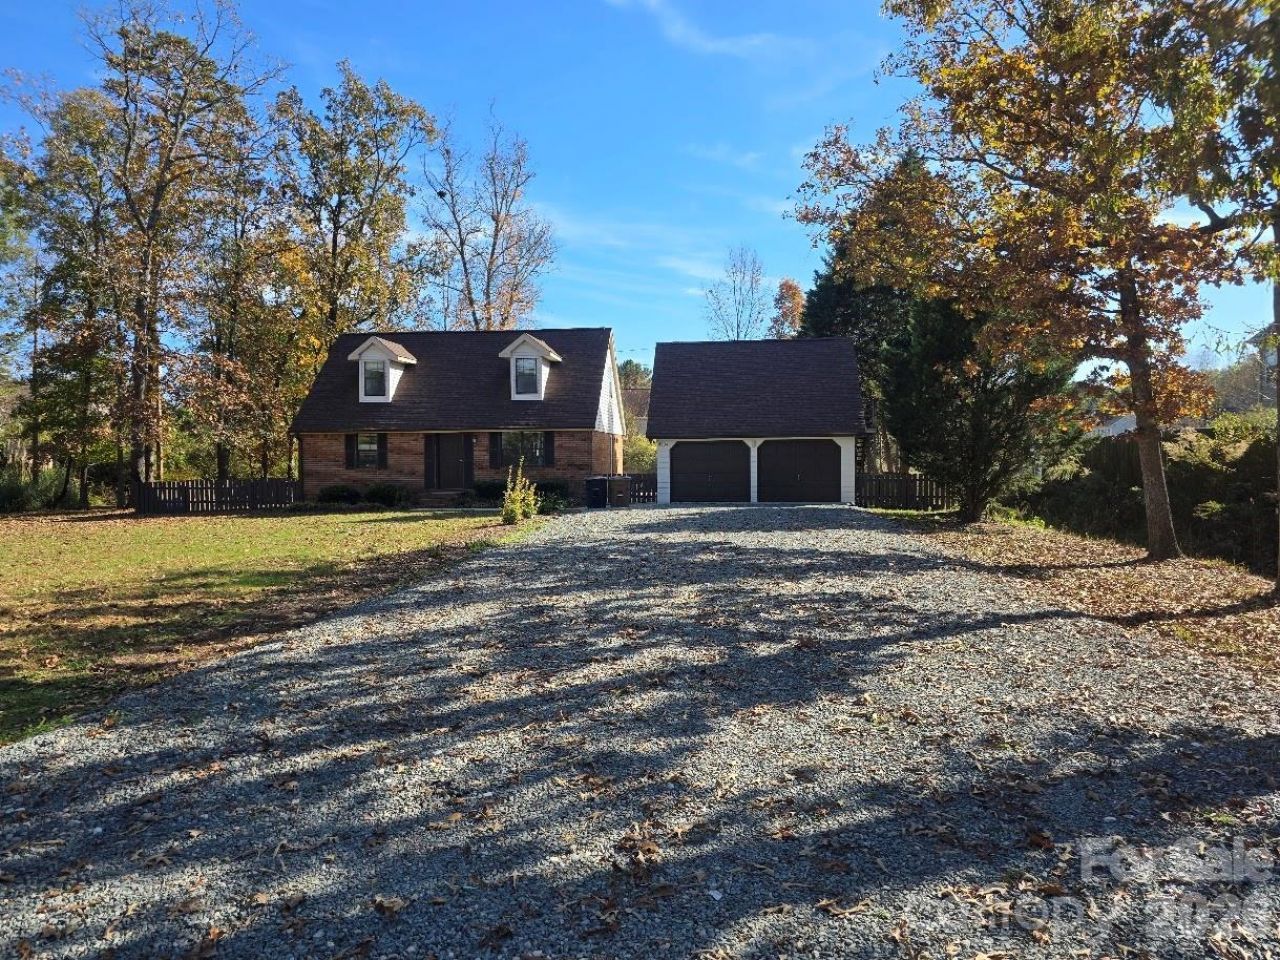
Welcome to 4904 West St, a classic Cape Cod?style 4-bedroom home set on an expansive 11,848 sq ft lot in the heart of Indian Trail. Built in 1984 and thoughtfully maintained, this property blends timeless character with everyday functionality ? offering 4 beds, 2 full baths across 1.5 stories of comfortable living space.Step inside to find a warm, inviting layout with central heating and cooling, a crawl space foundation, and a traditional brick exterior that enhances curb appeal. The home's detached garage provides excellent storage and parking flexibility, while the spacious yard delivers room to relax, garden, or entertain.Property Highlights? 4 bedrooms / 2 full baths ? 1.5 story Cape Cod design with brick exterior? 1,452 sq ft ? Detached garage- workspace/storage? Located in Green Meadows subdivision, Union County SchoolsLocation BenefitsNestled in a quiet residential pocket of Indian Trail, this home offers quick access to local parks, shopping, dining, and commuter routes. The neighborhood's AP4 zoning supports stable single-family living, and the property sits in FEMA Flood Zone X, indicating minimal flood risk.
Property Features
Property Type: Residential - Single Family
Fenced: Yes
Garage: 2
Heating: Central
Lot Size: 0.54 Acres
Roof Type: Architectural Shingle
Stories: 1.5
Year Built: 1984
Amenities
Fire Pit
Feature Descriptions
Appliances: Dishwasher, Microwave, Refrigerator, Washer/Dryer
Days on Site: 16
Exterior: Brick Full, Hardboard Siding
Fireplace: Fire Pit
Flooring: Carpet
Foundation: Crawl Space
Laundry: Main Level
Lot: Level
Parcel#: 07-063-090
Parking: Driveway
Patio/Porch: Patio
Sewer: Public Sewer
Water: City
Local Schools
High School: Unspecified
Middle School: Unspecified
Elementary School: Unspecified
Listed By / Shown By
Listed By
Agency Name: J A G Realty
Agency Contact: joelg@jagrealty.solutions
Shown By
Agency Title: Lake Norman Realty
Agency Phone: 704-450-1175

Estimate Your Payment
Estimated Payment
$ 2,217.56 per month $2,102.36 Principal & Interest $0.00 Property Tax (data not provided by mls) $115.21 Homeowner's Insurance
4904 West Street | MLS# 4399389
This single family home located at 4904 West Street, Indian Trail, NC 28079 is currently listed for sale with an asking price of $395,000. This property was built in 1984 and has 4 bedrooms and 2 full baths with 1452 sq. ft. West Street is located in the Green Meadows subdivision. Search Green Meadows real estate on www.lakenormanrealty.com today.